SIGN UP Login/Register
11849 Osprey Point Circle, Wellington, FL 33449 Photo
New
Contingent
11849 Osprey Point Circle, Wellington, FL 33449 Photo
New
Contingent
11849 Osprey Point Circle, Wellington, FL 33449 Photo

38 Photos

11849 Osprey Point Circle Wellington, FL 33449
$1,050,000
  • Beds
    4
  • Baths
    3 full
  • Total Square Feet
    4,304
  • Lot Size
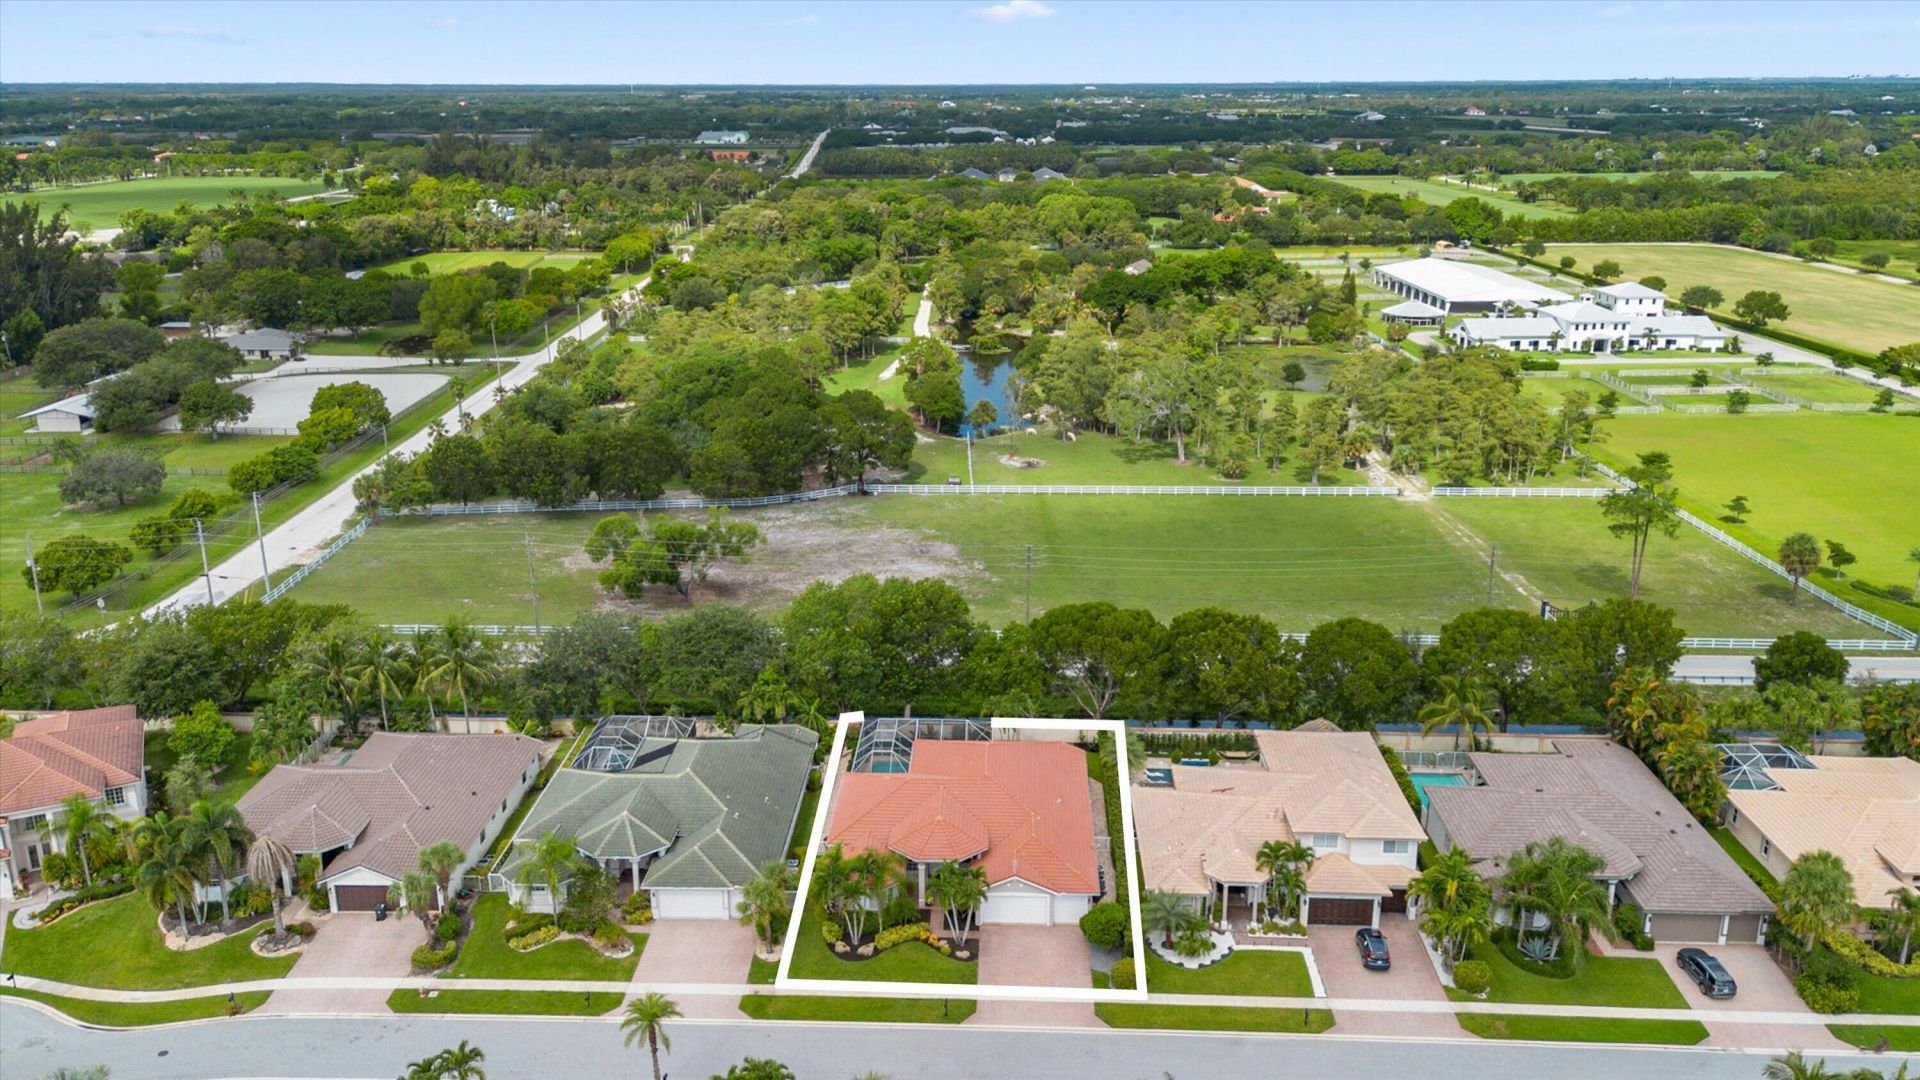
    0.23 acre(s)

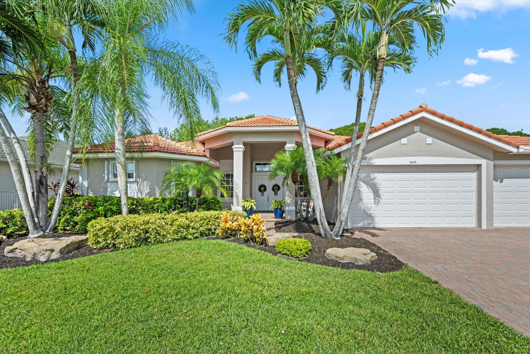
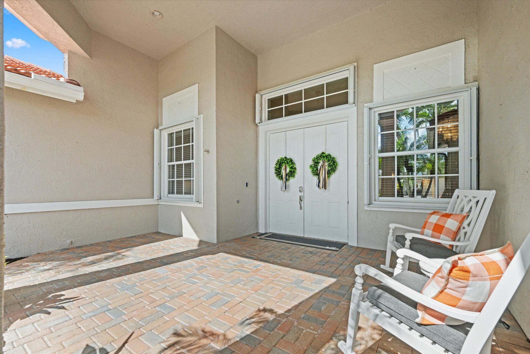
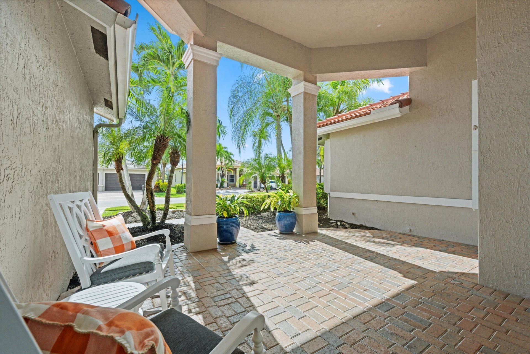
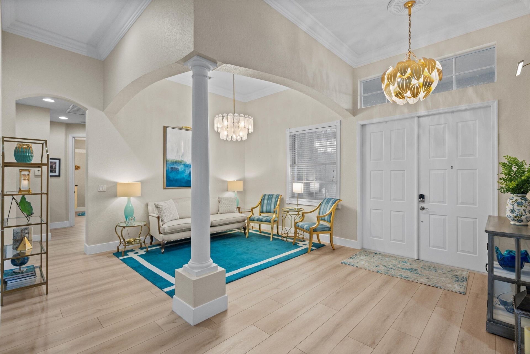
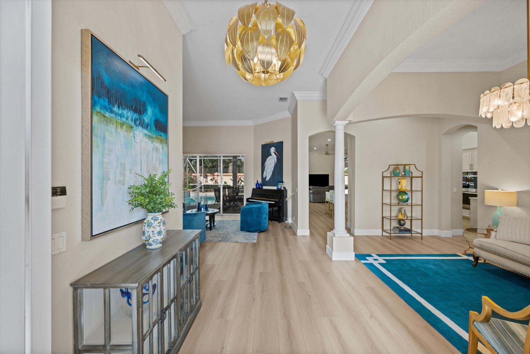
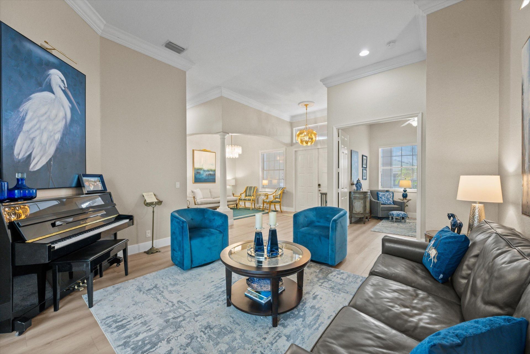
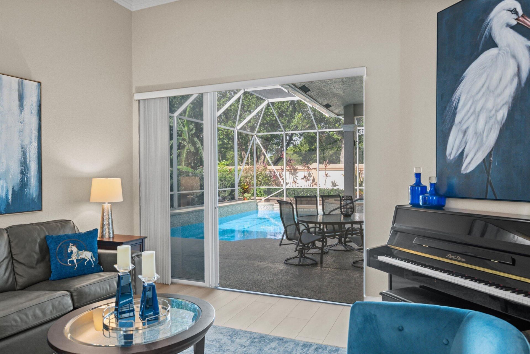
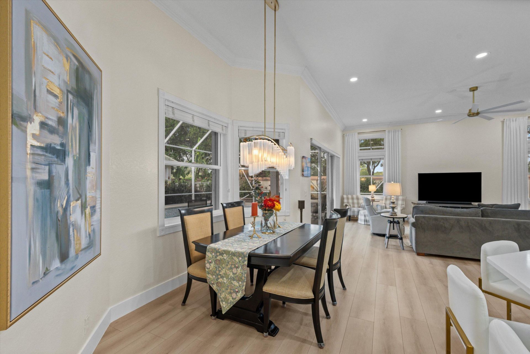
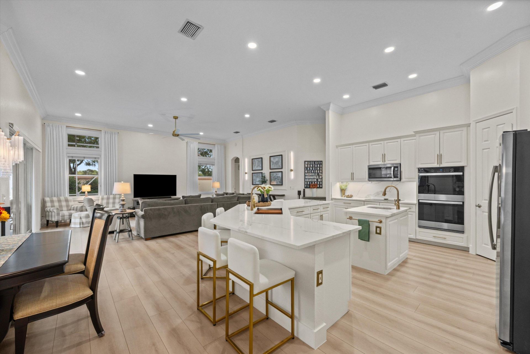
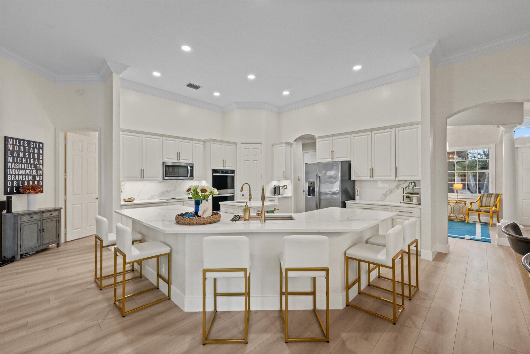
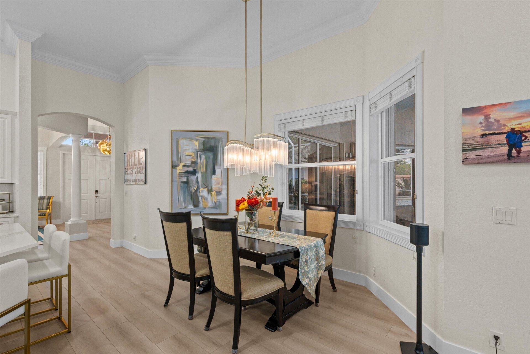
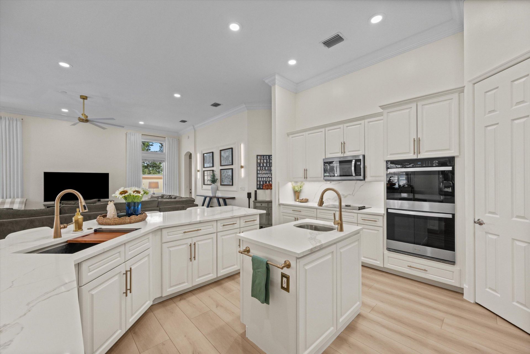
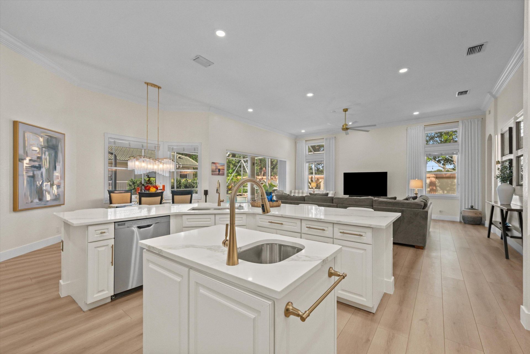
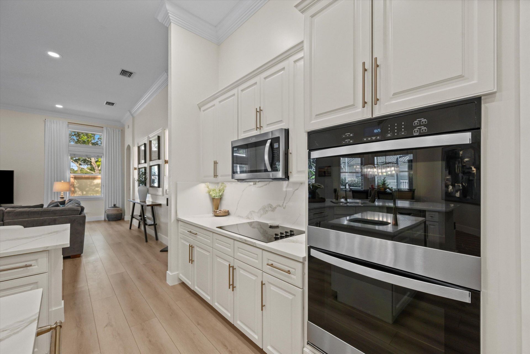
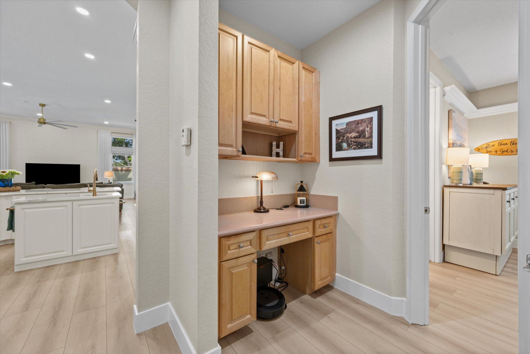
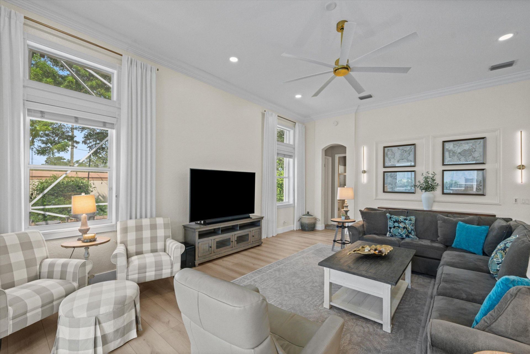
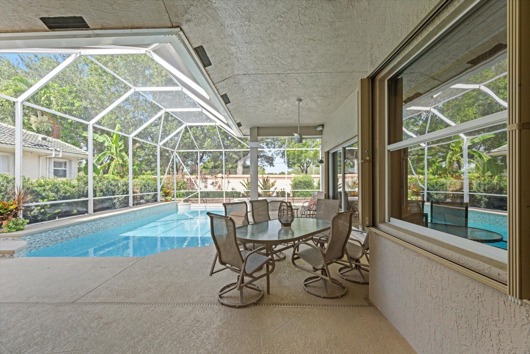
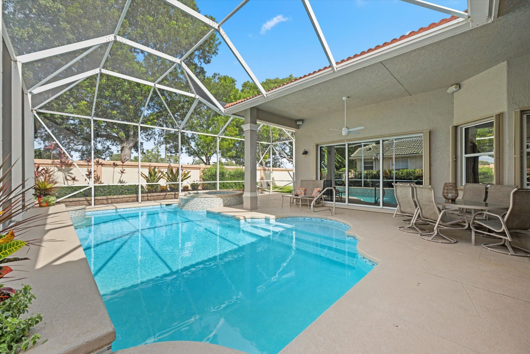
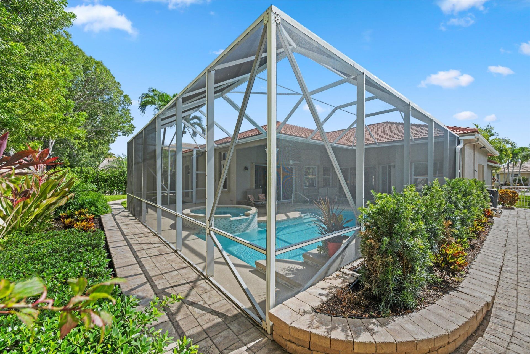
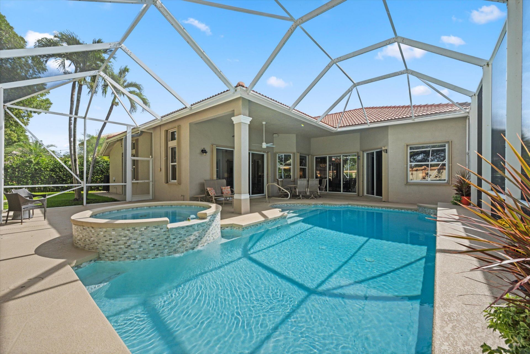
Welcome to a truly exceptional 4-bedroom, 3-bathroom plus den pool home nestled in the highly sought-after community of The Isles of Wellington. Beautifully updated and impeccably maintained, this stunning residence feels like it was pulled straight from the pages of a design magazine, with tasteful upgrades and thoughtful details at every turn. From the moment you enter, you'll appreciate the elegance of the updated luxury vinyl flooring and the home's inviting, sophisticated aesthetic. The sh...

View More

Property Summary

MLS Number: B26073958
Status: Contingent
Days on Market: 6
Subdivision: ISLES AT WELLINGTON 3
County: Palm Beach
Bedrooms: 4
Total Square Feet: 4,304
Price Per Sq. Ft.: $244
Style: Ranch, Mediterranean
New Constuction: No
Waterfront: No
Property Type: Residential - Single Family
Cooling: Central Air, Ceiling Fan(s), Electric
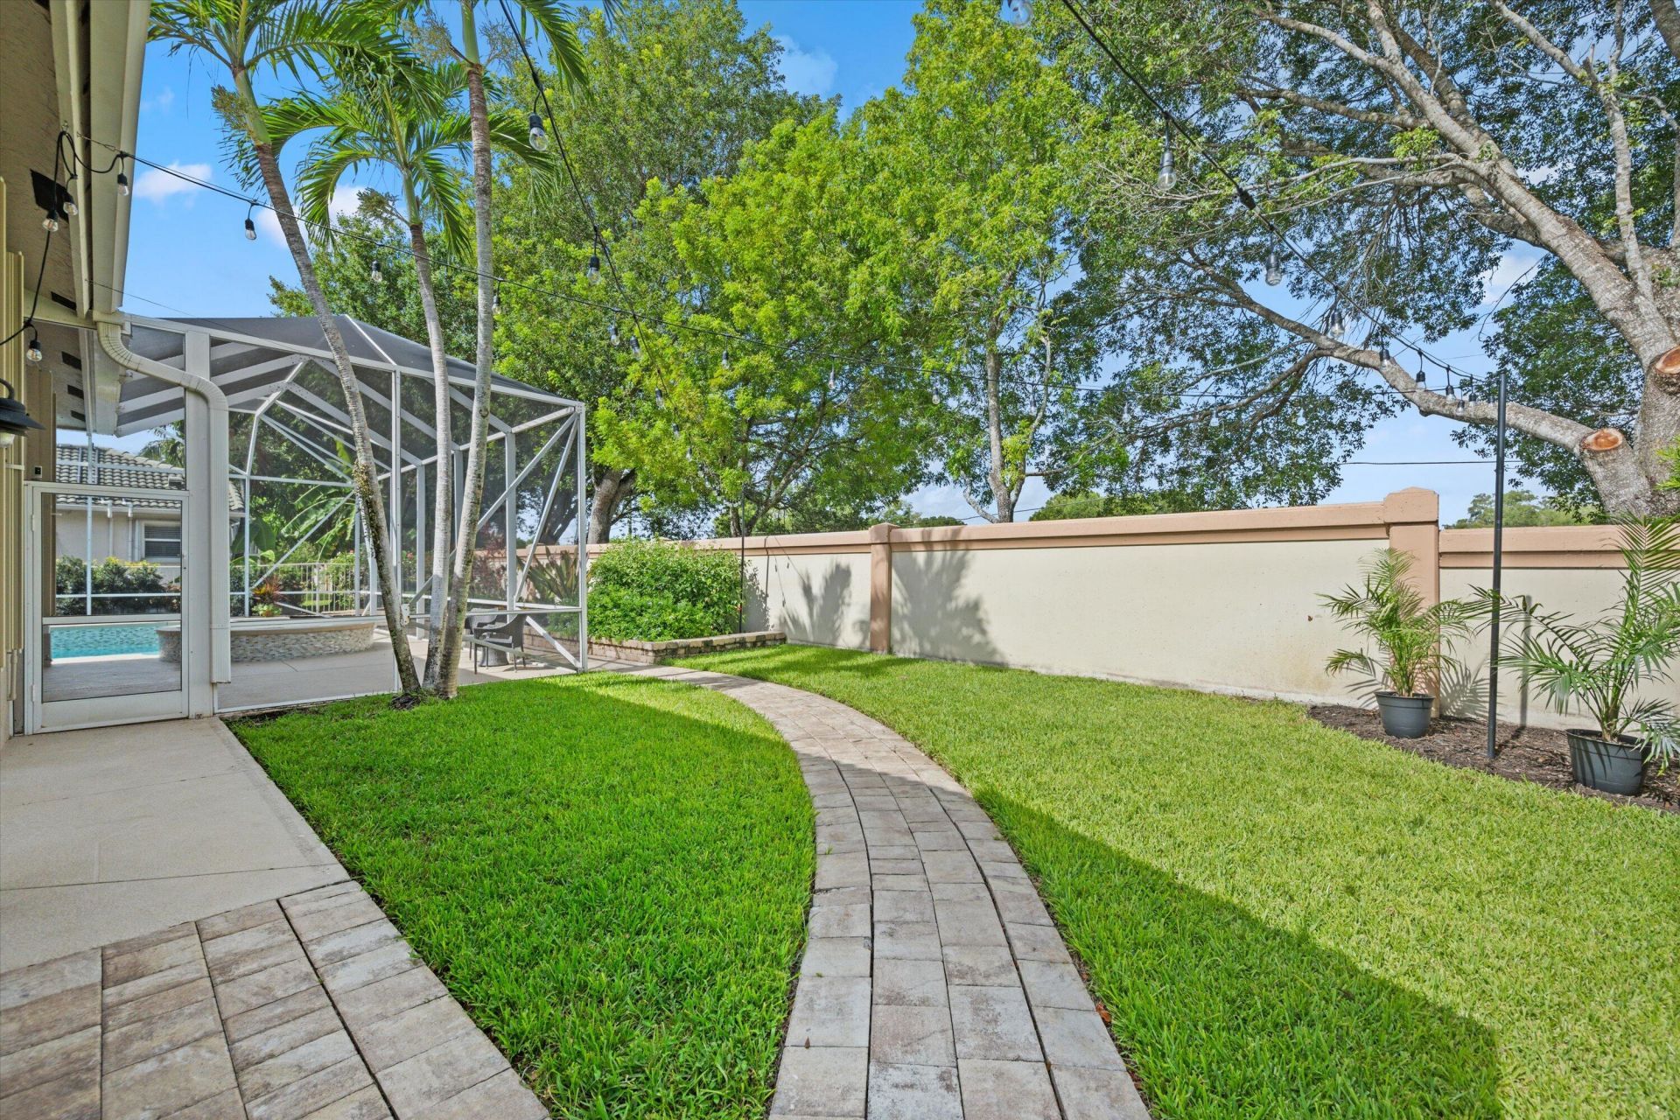
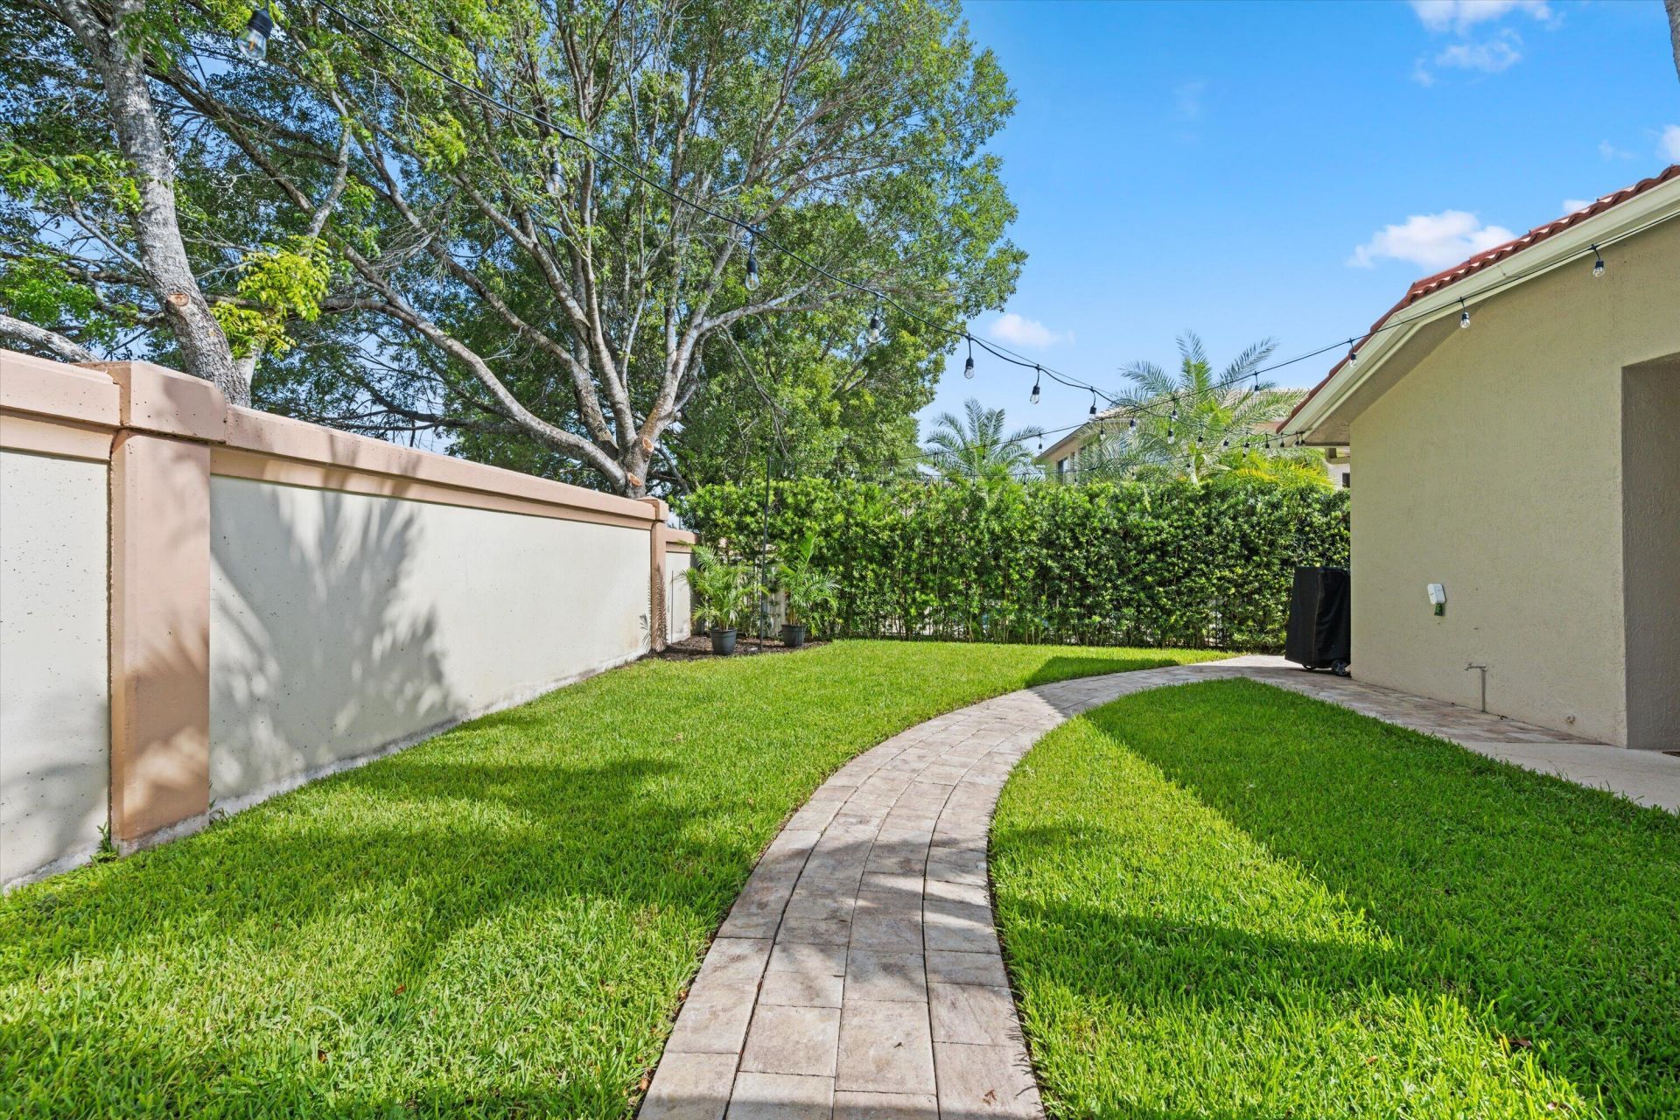
Fenced: Yes
Garage: 3 car attached
Heating: Central, Electric
Lot Size: 0.23 Acres
Roof Type: Barrel, Tile
Stories: 1.0
Taxes: $14,488
Year Built: 2002
HOA Fee: $38/ Monthly

Featured Amenities

Built-in Features
Cathedral Ceiling(s)
Entrance Foyer
High Ceilings
Kitchen Island
Pantry
Walk-In Closet(s)
Bedroom Layout - Split
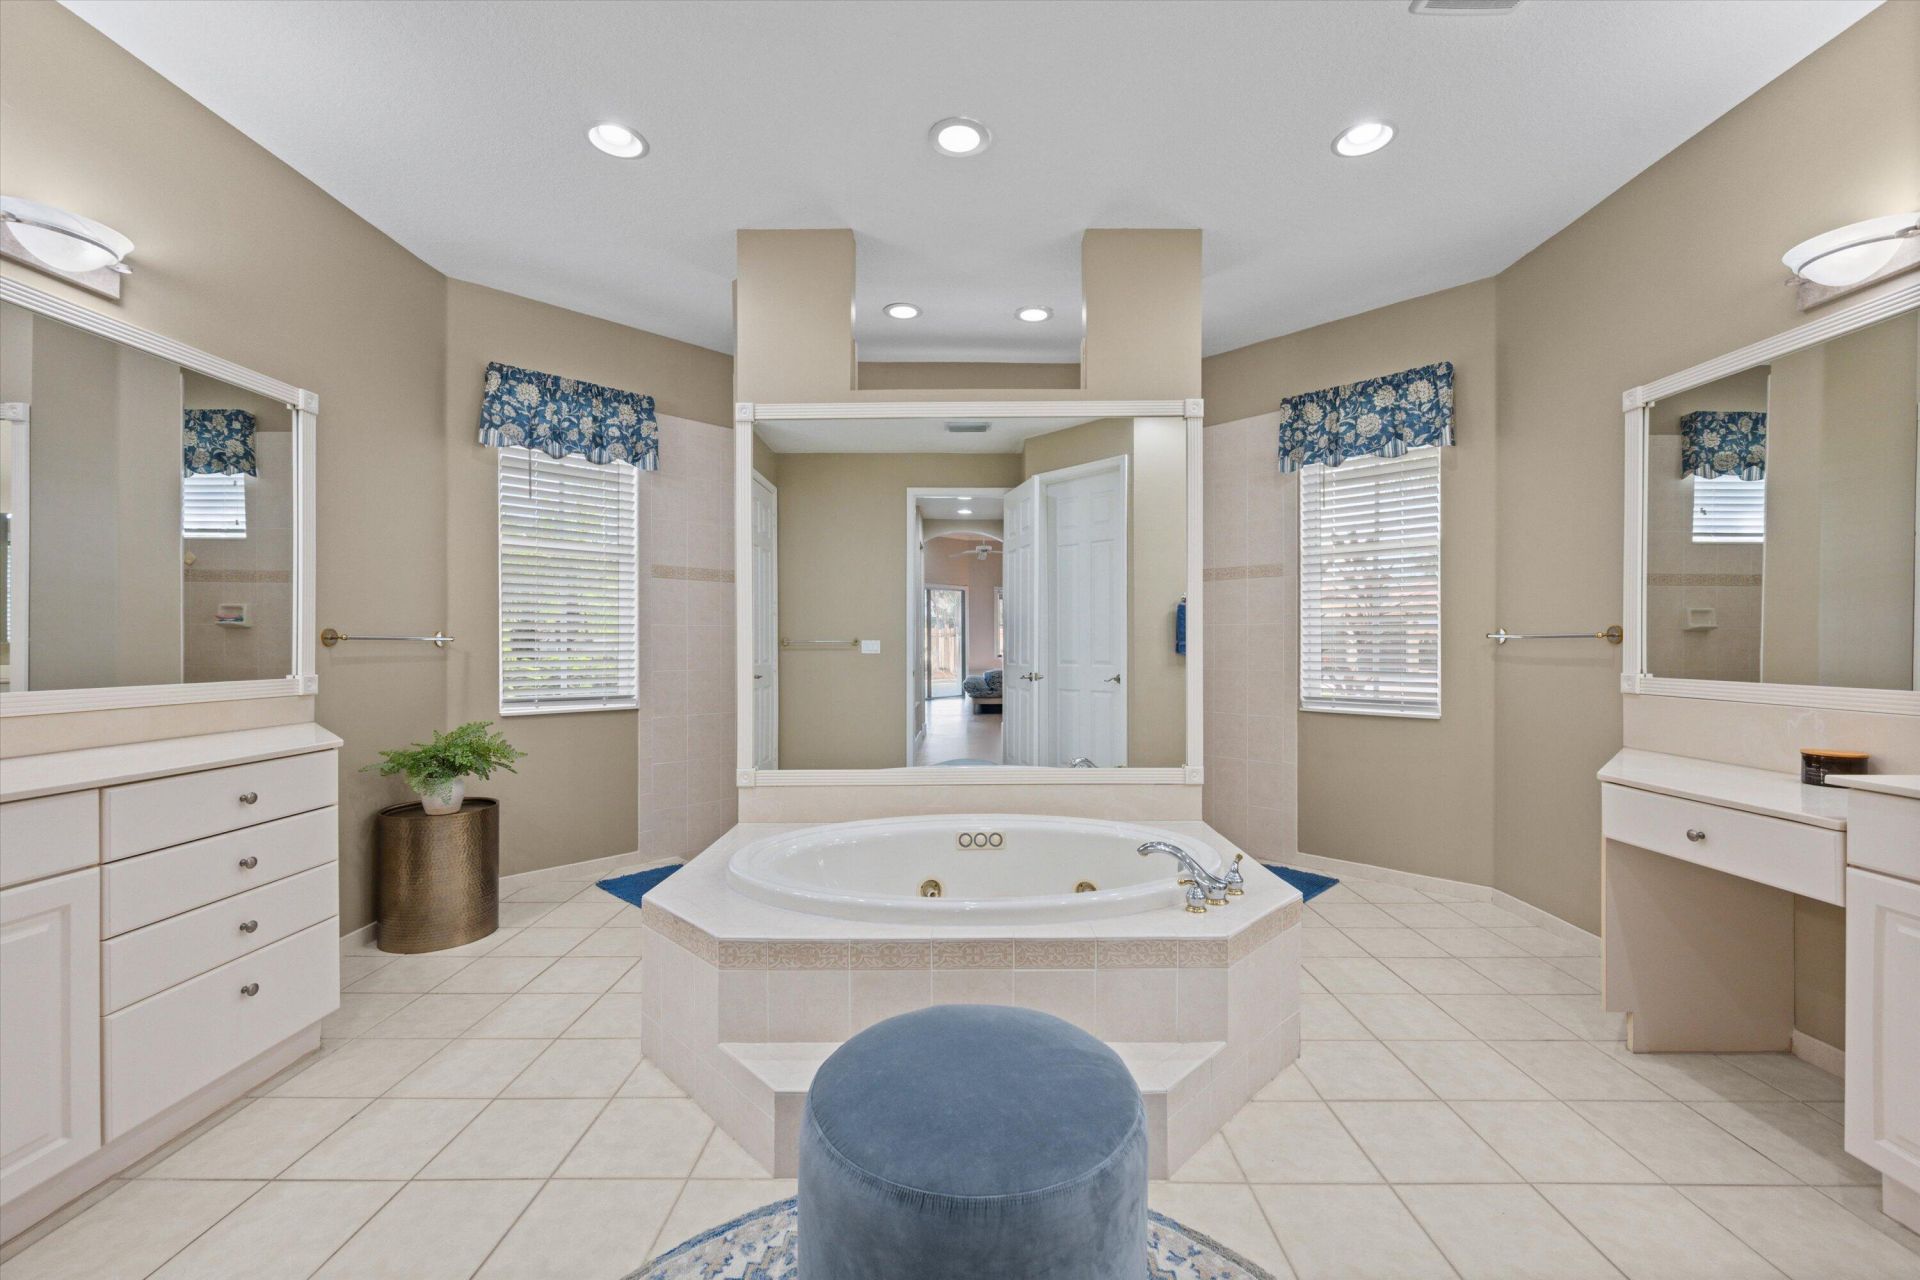
Roman Tub
Cabana Bath
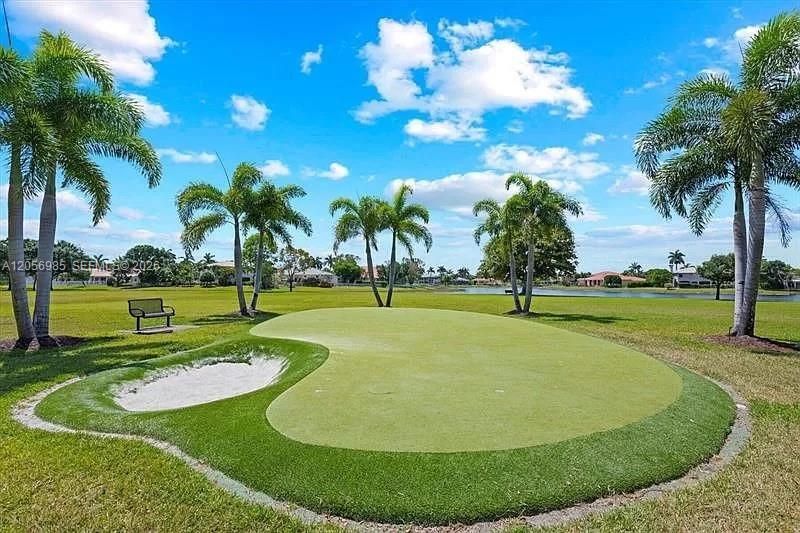
Basketball Court
Billiard Room
Clubhouse
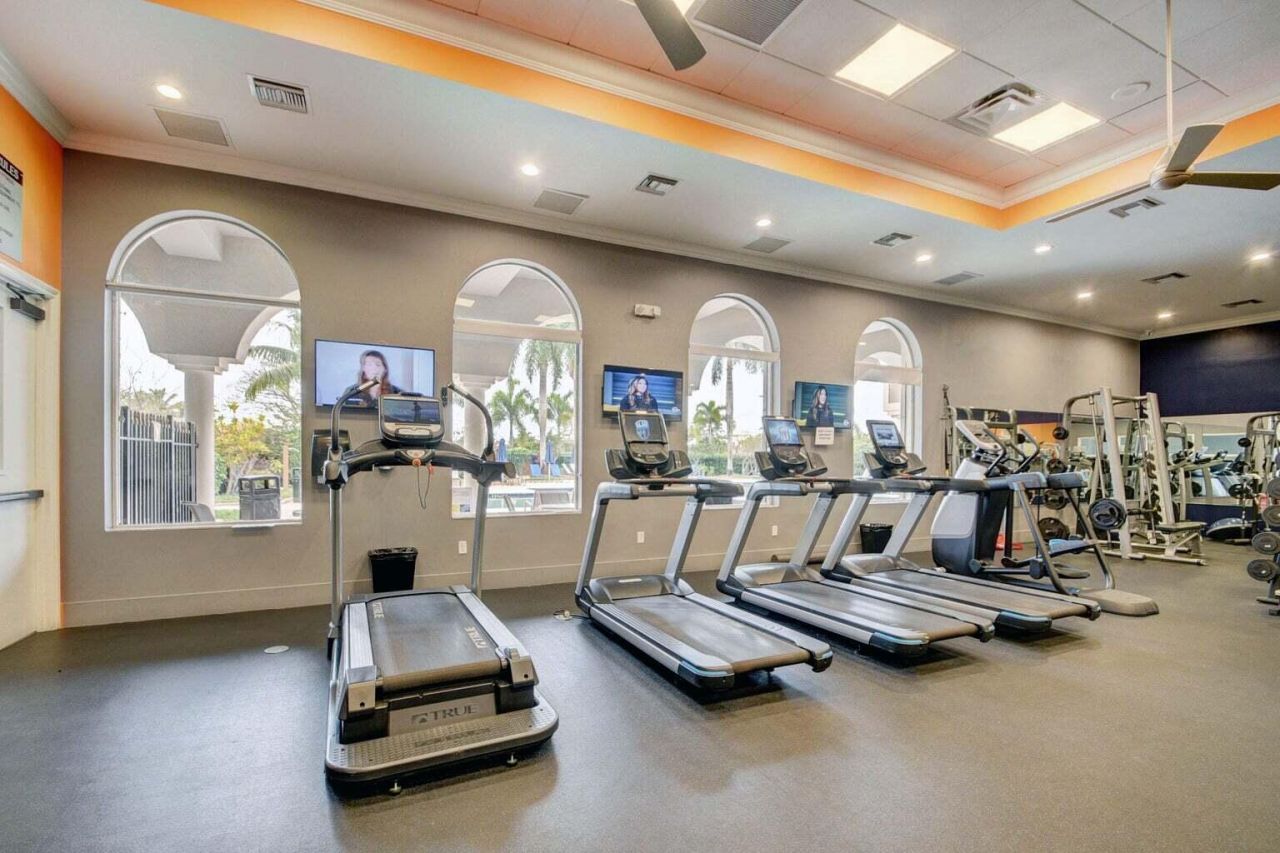
Fitness Center
Game Room
Jogging Path
Management
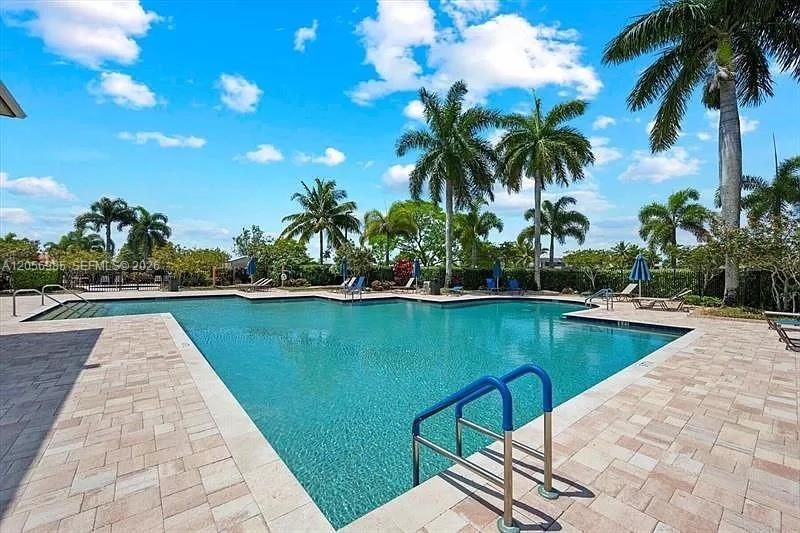
Pool
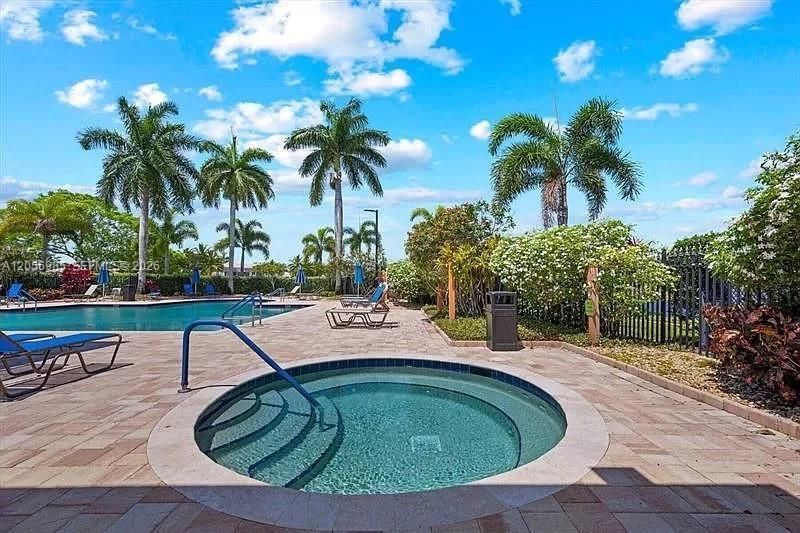
Spa/Hot Tub
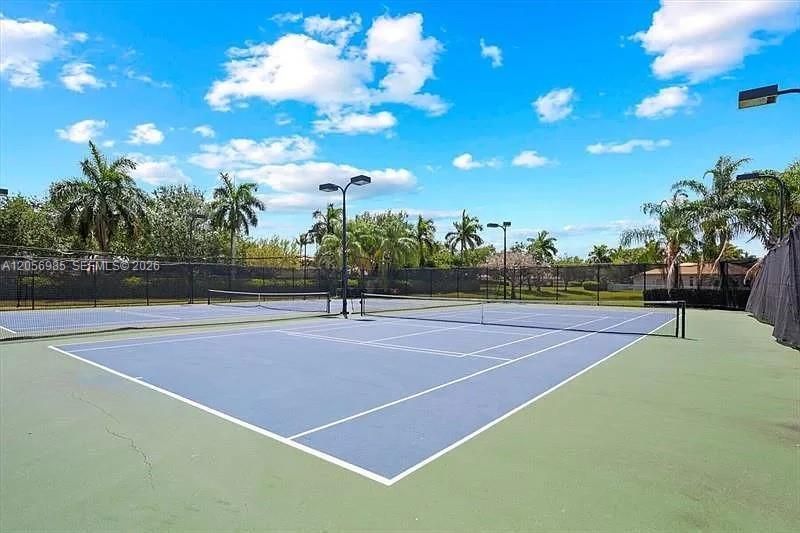
Tennis Court(s)
Manager On Site
Community Room
Sidewalks
Street Lights

Property Details

Appliances: Electric Water Heater, Cooktop, Dryer, Disposal, Dishwasher, Electric Range, Ice Maker, Microwave, Oven, Refrigerator, Water Heater, Washer, Electric Cooktop
Association: Marina Bay
Association Fee Includes: Cable TV, Internet, Security, Common Areas, Recreation Facility
Days on Site: 6
Exterior: Concrete, Stucco, CBS
Outdoor Features: Garden, Custom Lighting, Pool Bathroom
Fencing: Back Yard, Fenced
Flooring: Ceramic Tile, Laminate, Tile, Wood
Furnished: Unfurnished
Home Style: Ranch, Mediterranean
Hot Tub: Yes
Laundry: Laundry Closet, Inside, Laundry Tub
Lot: Sidewalks
Lot: Sidewalks
Lot Dimensions: .23 acres
Parcel#: 73414426040000260
Parking: Driveway, Garage Door Opener, Garage, Attached Garage, Attached
Parking Notes: Driveway, Garage Door Opener, Garage, Attached Garage
Patio/Porch: Patio - Covered, Patio - Screened, Porch - Open, Patio, Porch
Pets Allowed: Yes, Number Limit
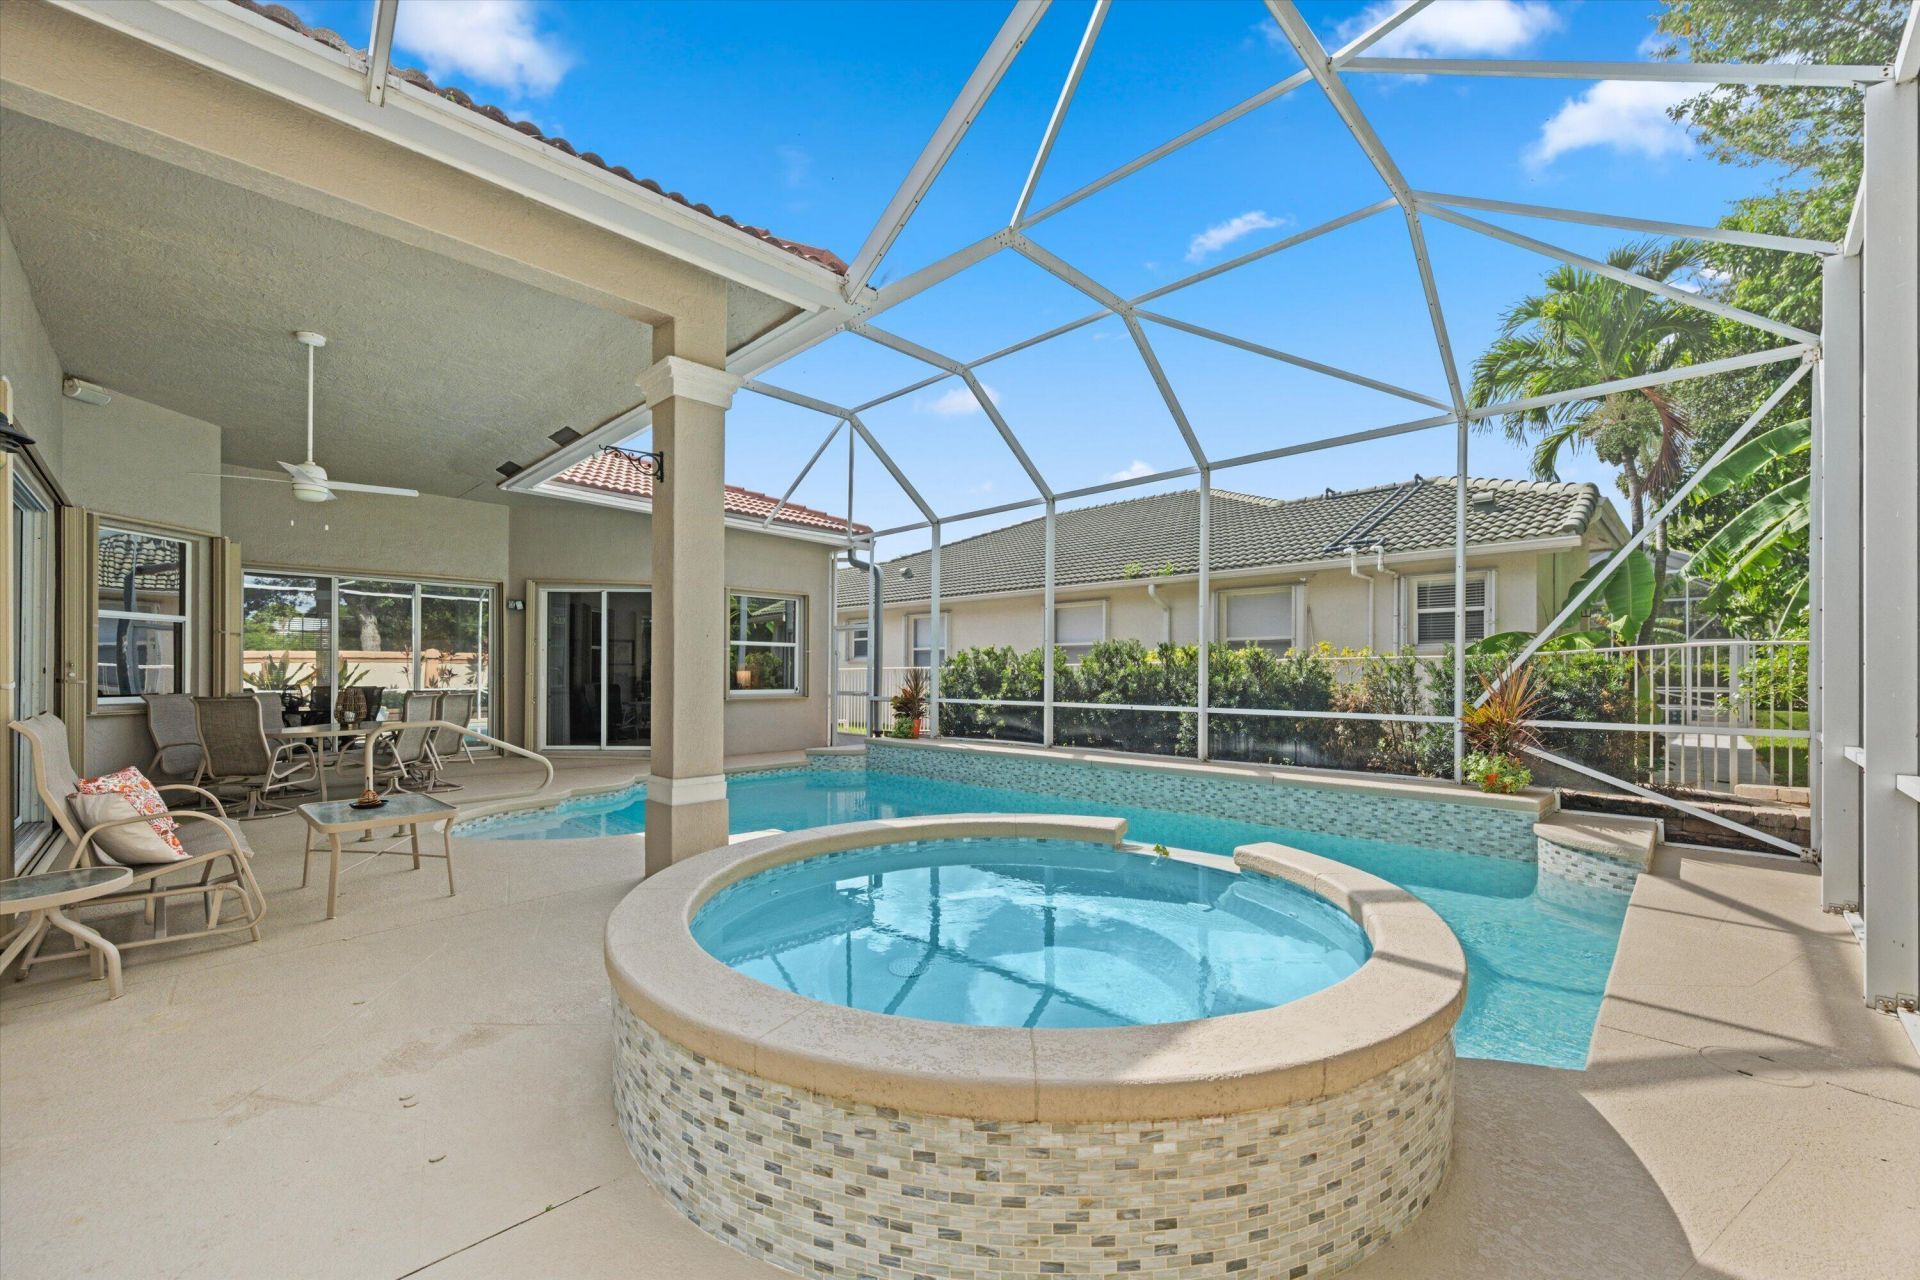
Pool: Heated, In Ground, Pool/Spa Combo, Screen Enclosure, Free Form, Private
Restrictions: Parking - No Boat, Parking - No RV, Parking - No Trailer
Security: yes
Security: Gated with Guard, Smoke Detector(s), Security System Owned, Security System
Sewer: Public Sewer
Spa: Yes
Spa: Gunite, Heated, In Ground
Special View Info: Garden, Pool
Sprinkler: Auto Sprinkler, Zoned Sprinkler
SQFT Living: 3117
Structure Type: House
Swimming Pool: Yes
Total Rooms: 12
Utilities: Cable Available, Sewer Available, Water Available
Water: Public
Waterfront Features: None
Windows: Blinds, Sliding
Construction: Concrete,Stucco,CBS

Room Sizes

Living Room: 15 X 17 Level Main
Kitchen: 15 X 15 Level Main
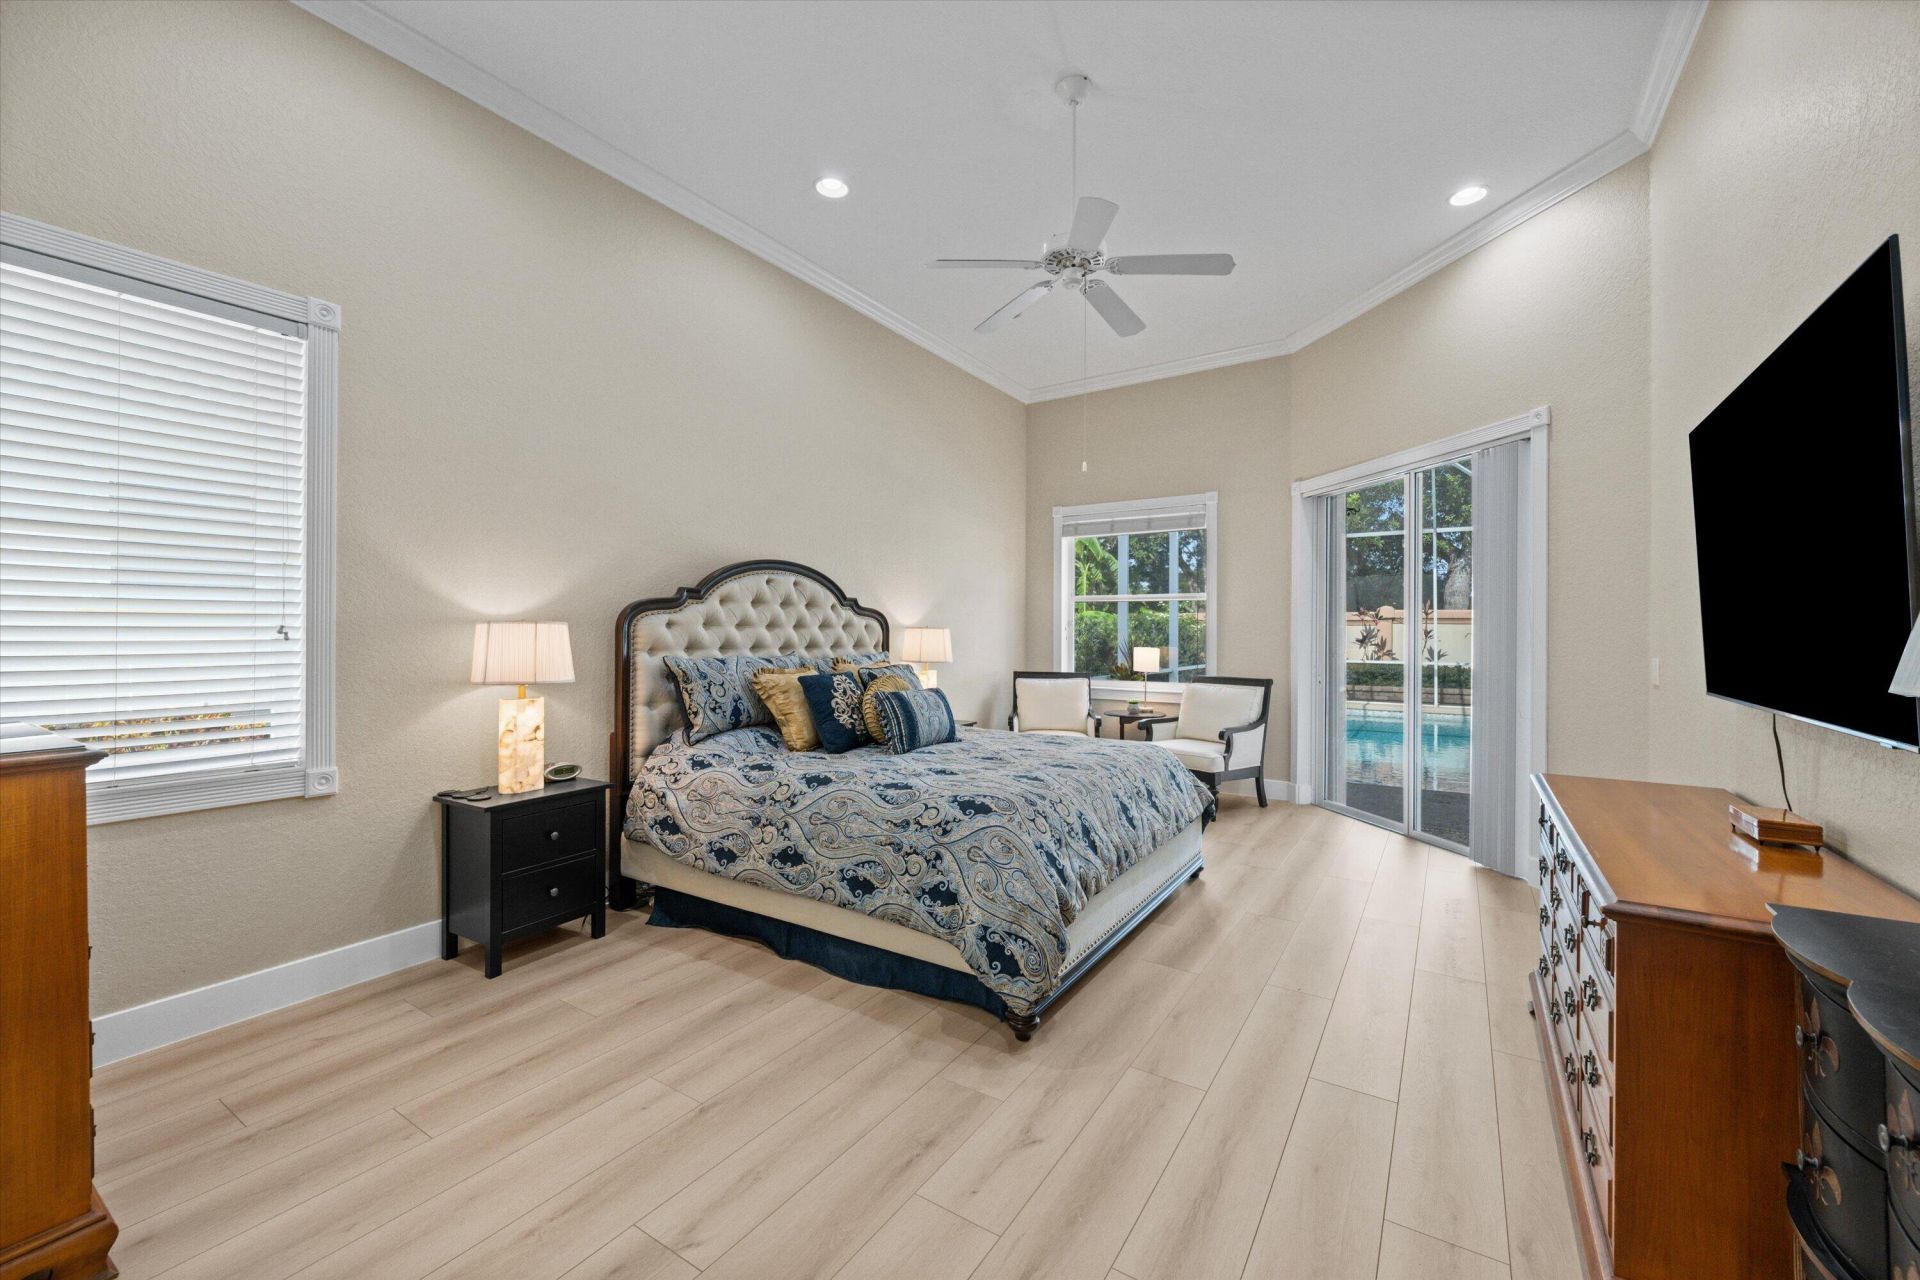
Primary Bedroom: 14 X 22 Level Main
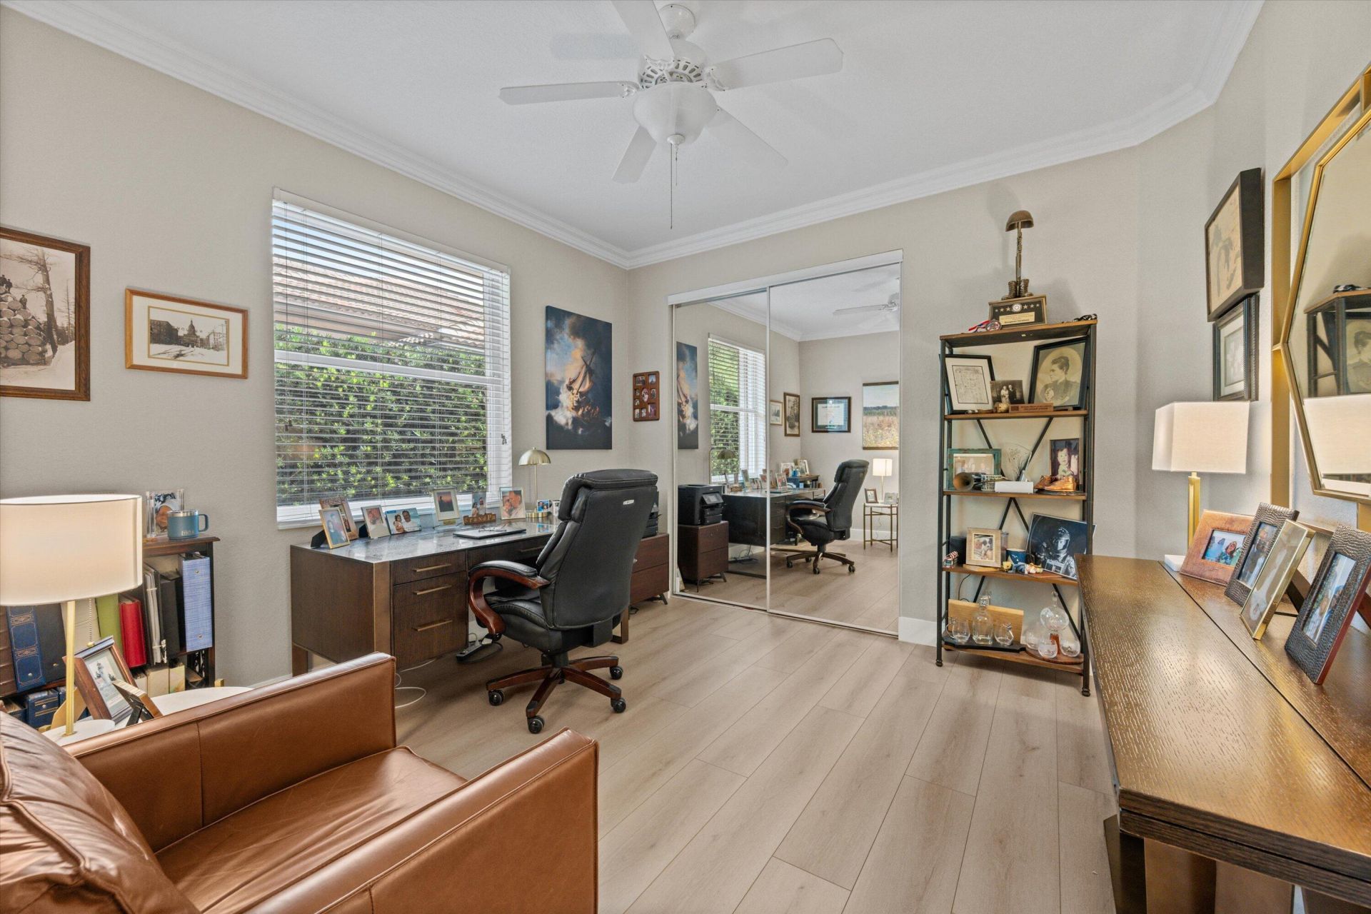
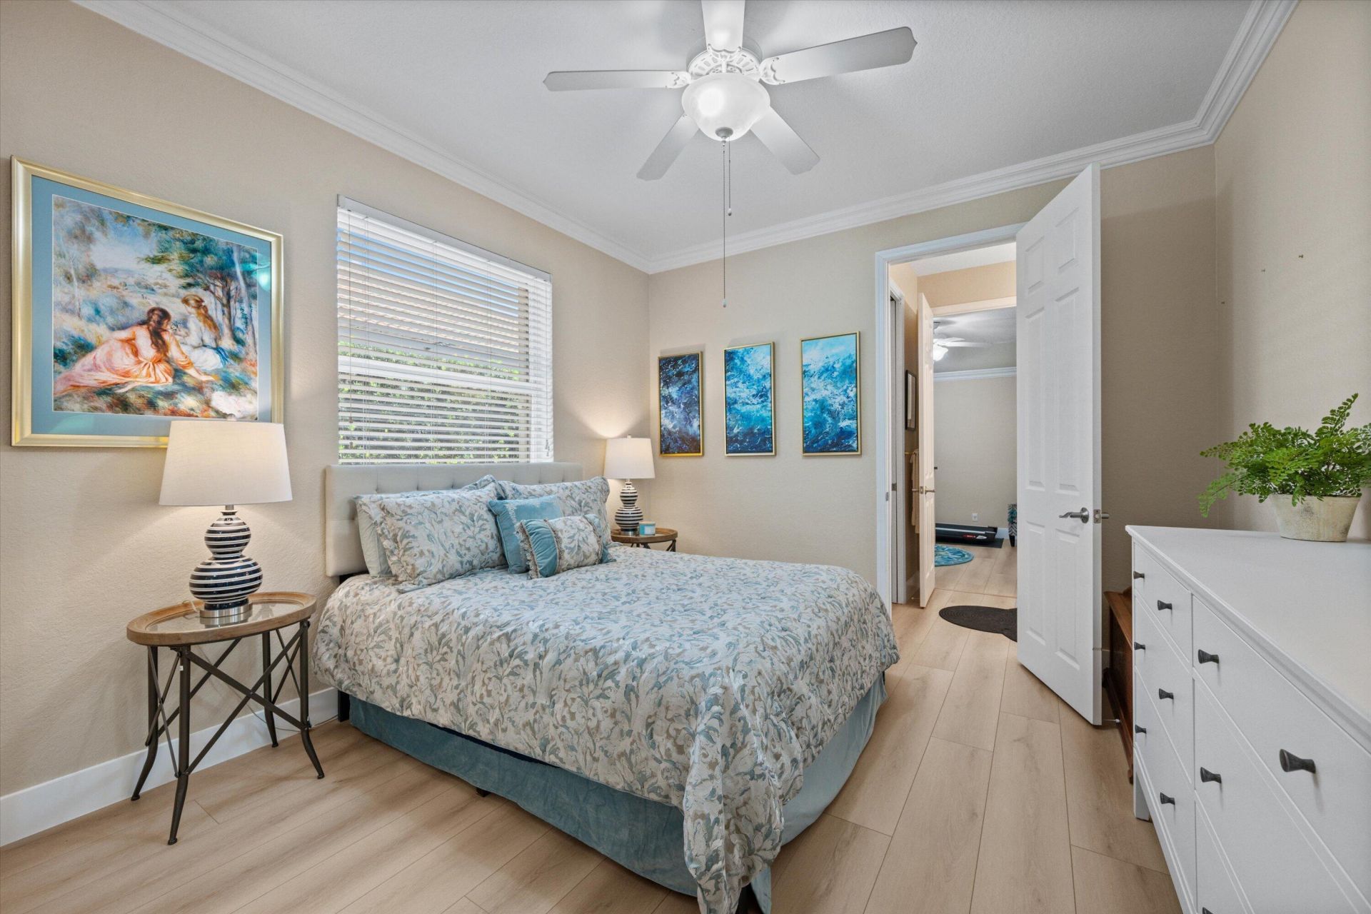
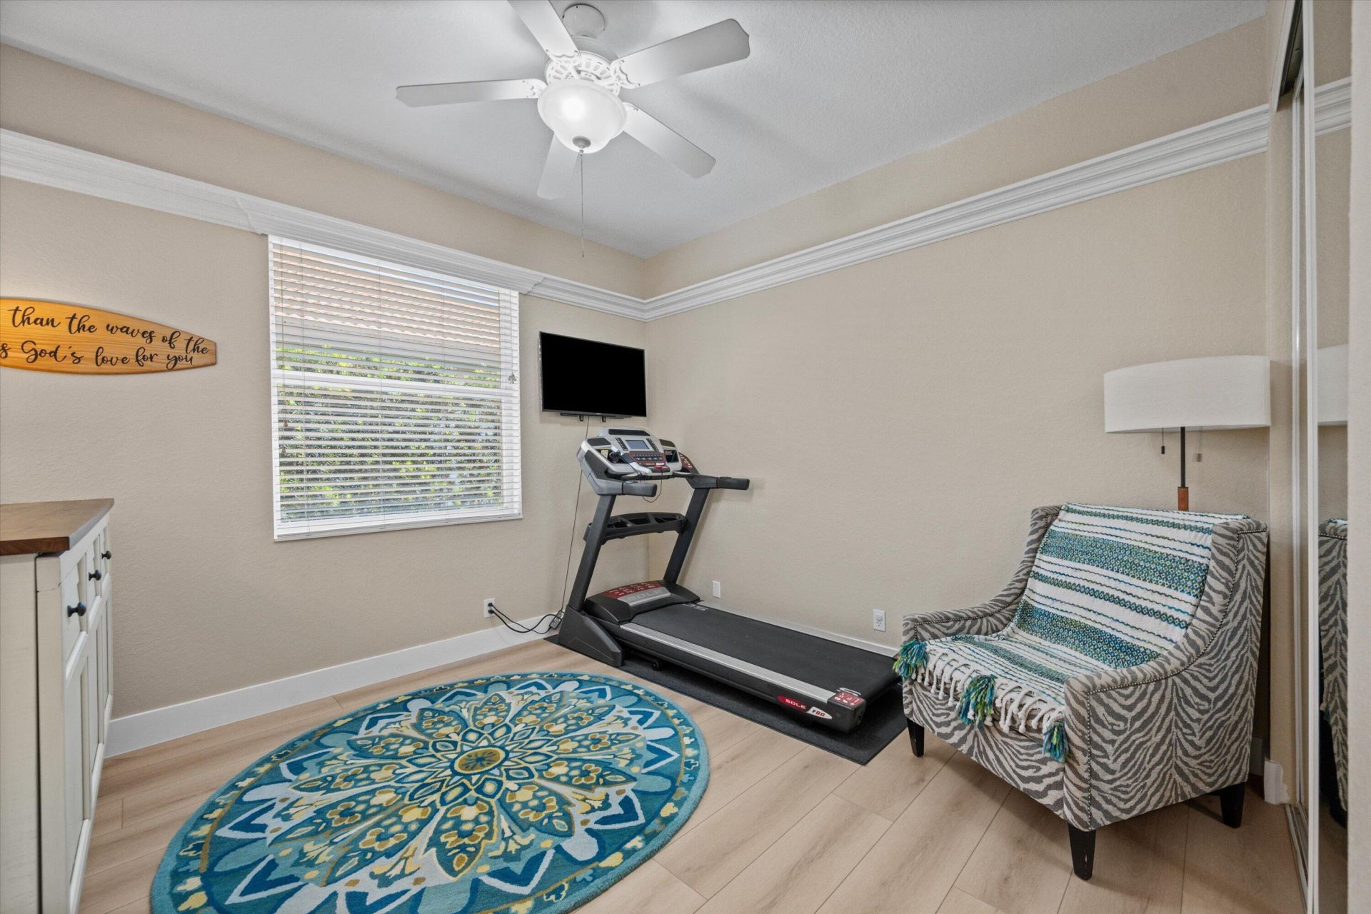
Bedroom 2: 12 X 12 Level Main
Bedroom 3: 11 X 12 Level Main
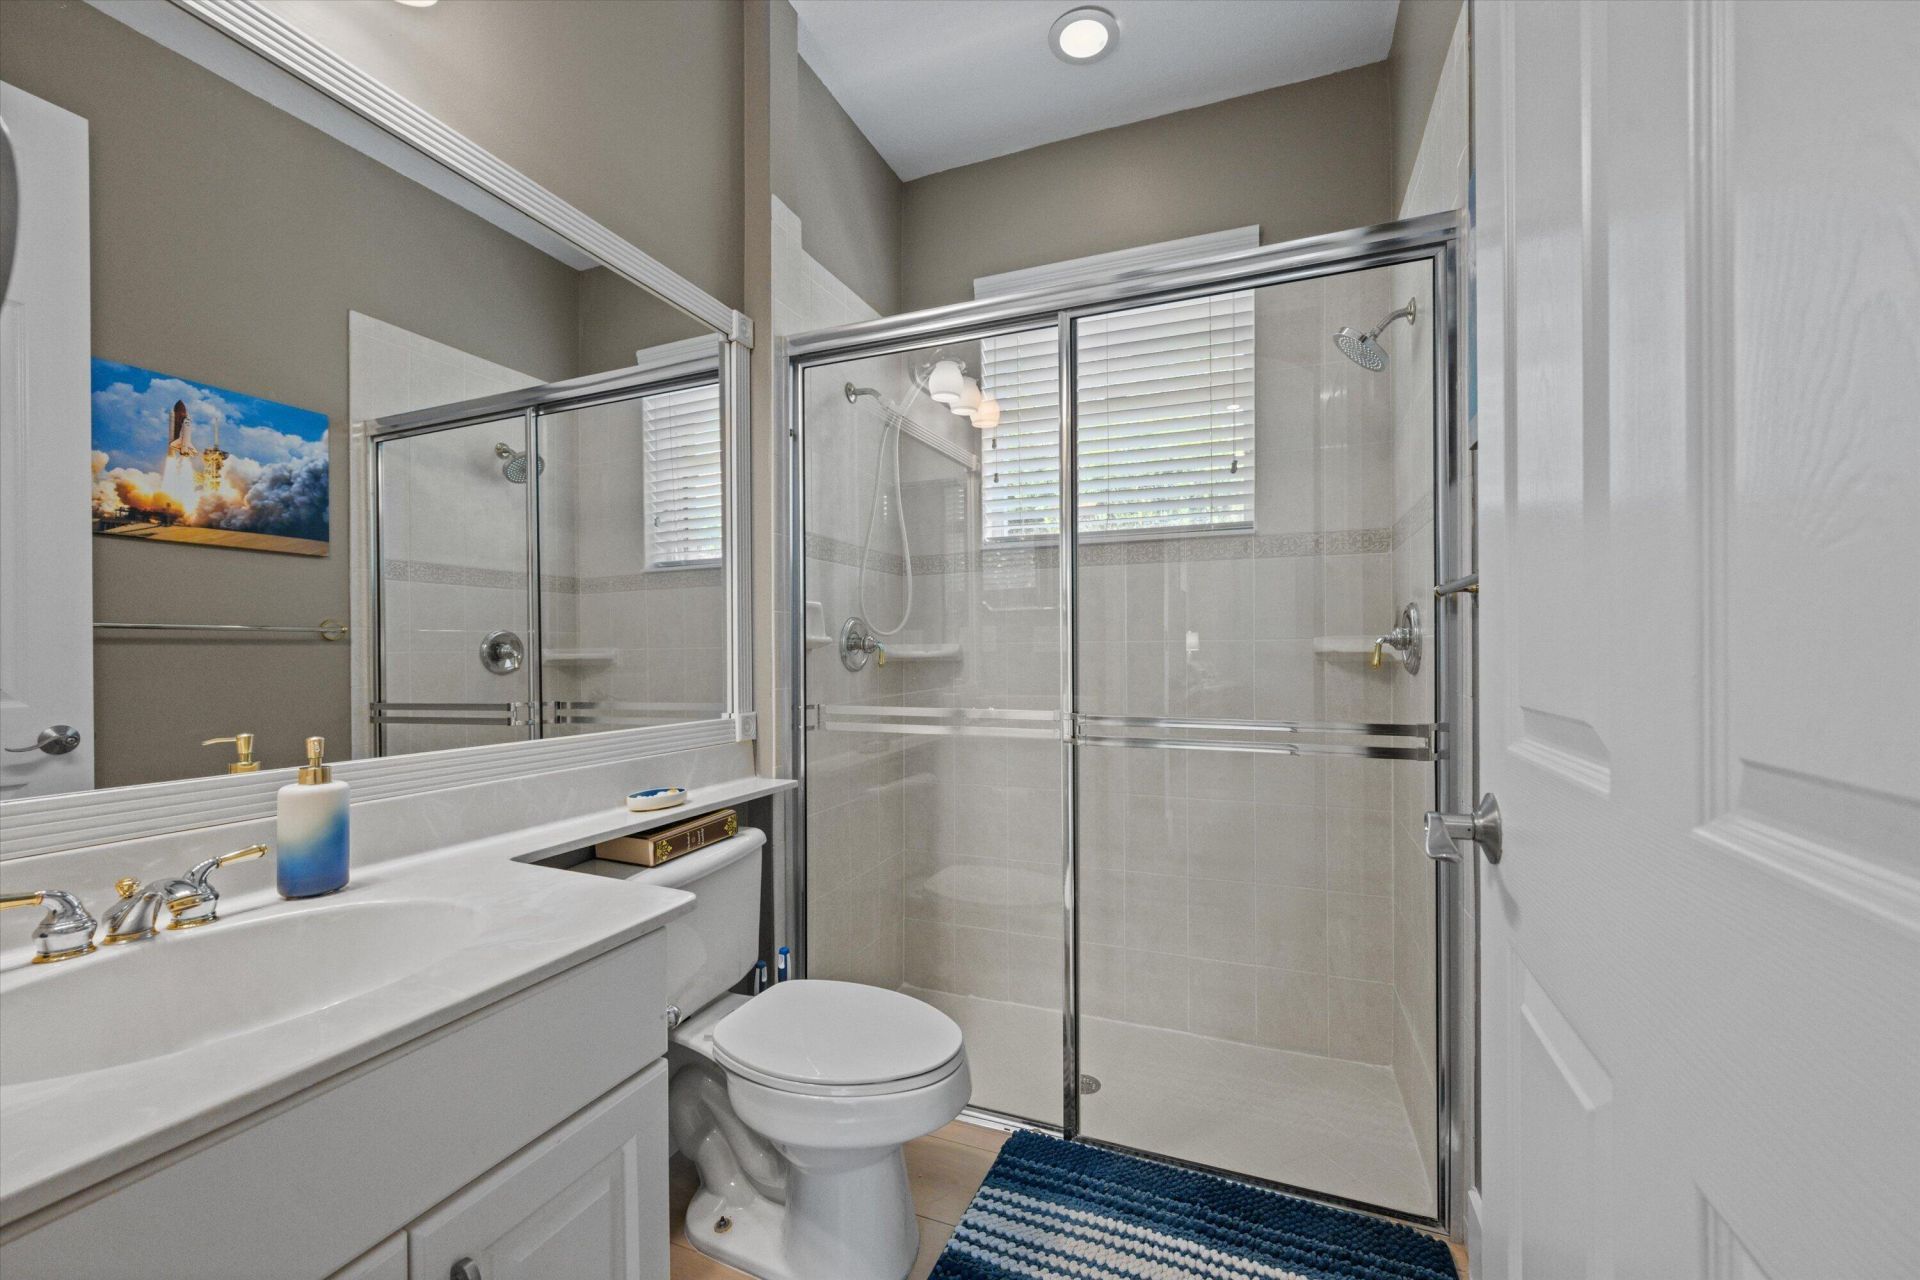
Bedroom 4: 12 X 12 Level Main
Dining Room: 11 X 11 Level Main
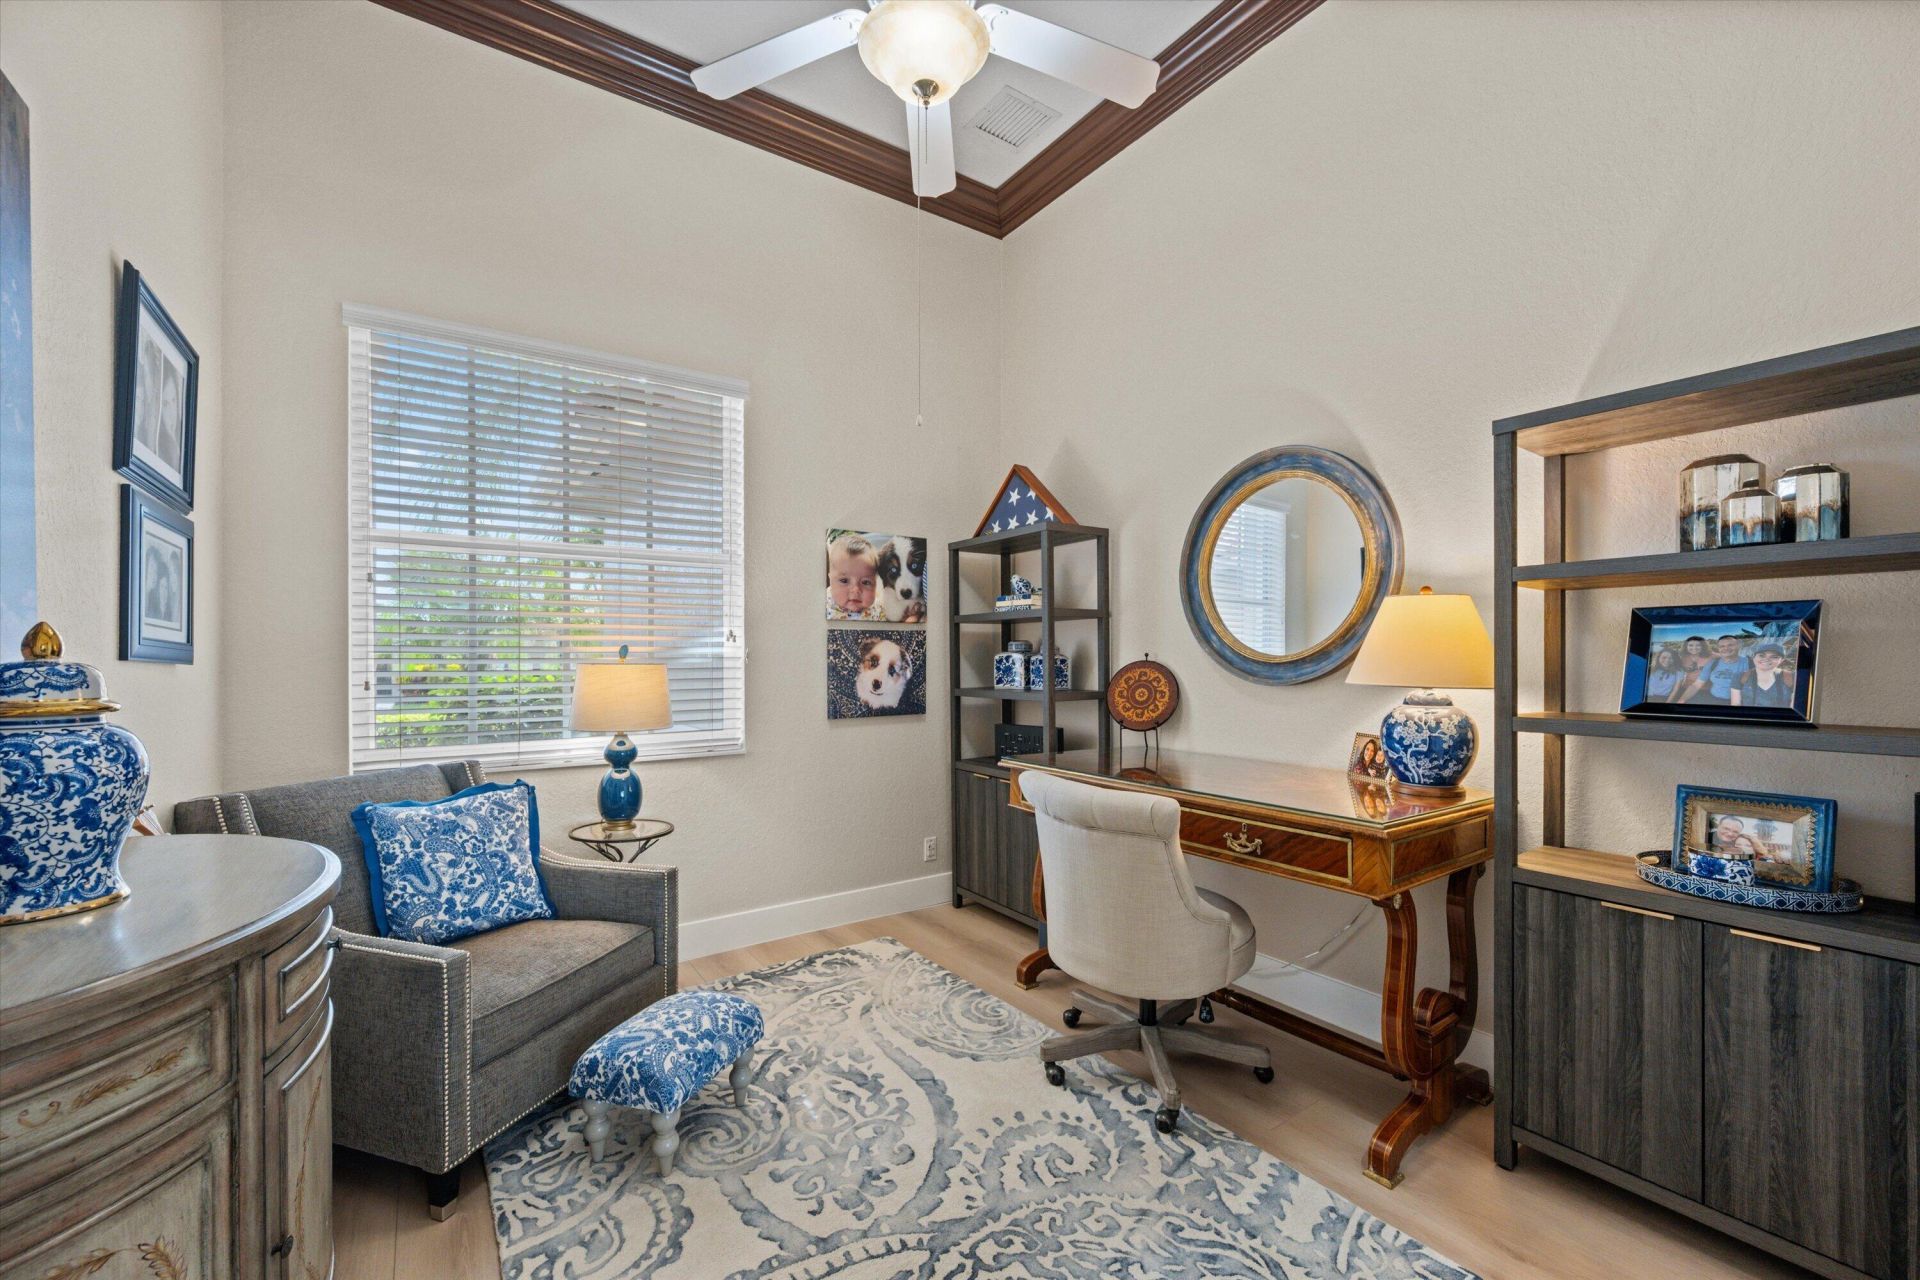
Den: 11 X 12 Level Main
Utility Room: 8 X 4 Level Main

Local Schools

High School: Palm Beach Central
Middle School: Polo Park
Elementary School: Panther Run (Palm Beach)

Neighborhood Information

Neighborhood Map

Neighborhood Hero

Neighborhood Highlights

Neighborhood Characteristics

Neighborhood Market Trend

Neighborhood Schools

Courtesy of

Agency Name: Keller Williams Realty - Wellington
Agent Name: Hadar Goldberg PA
Agency Phone: 561-472-1236

agent picture

Presented by

Agent Name: Tim Bouchard
Agent Phone: 561.919.4255
Agency Title: Illustrated Properties
Request Info

IDX logo

Tim Bouchard
ipre.com
Agent Cell:
561.919.4255
Office Phone:
561.746.0008

Mortgage Calculator

%
years/fixed
yearly
yearly (est.)

Estimated Payment

$ 6,669.23 Principal & Interest $5,155.65 Property Tax $1,207.33 Homeowner's Insurance $306.25
Mortgage Logo

Login to My Illustrated Account