




SIGN UP Login/Register
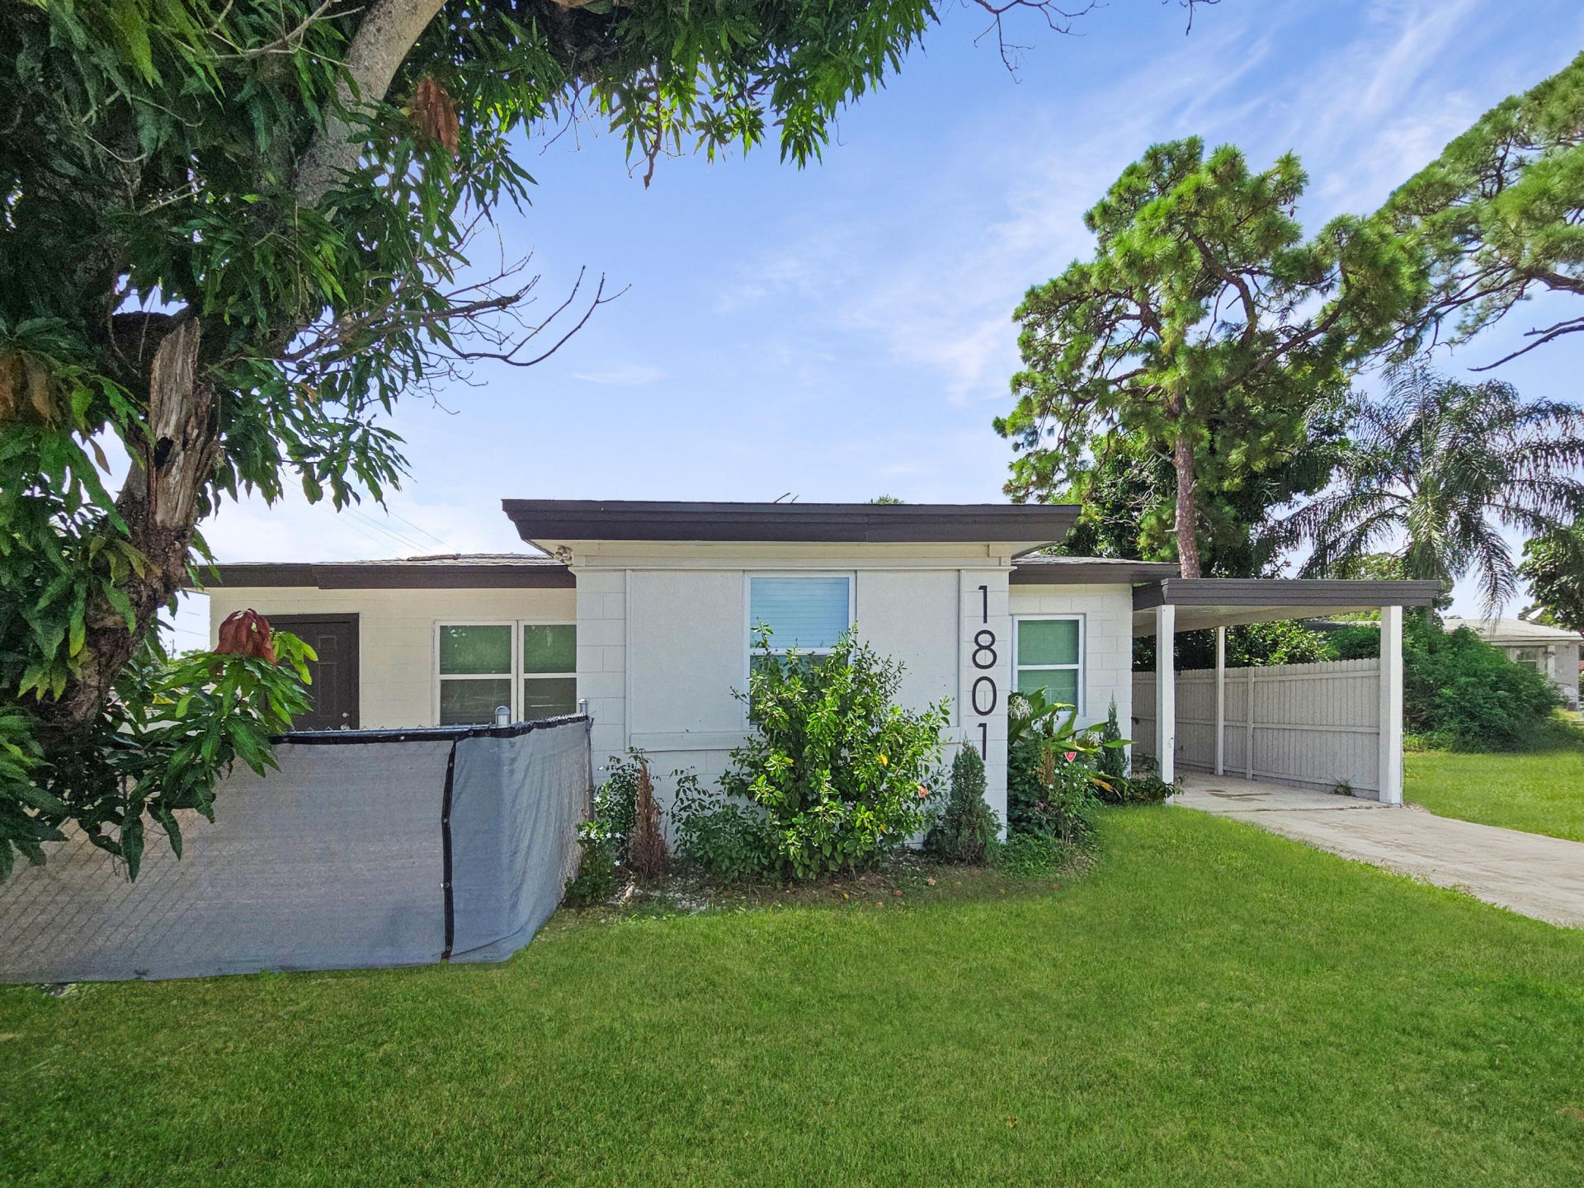
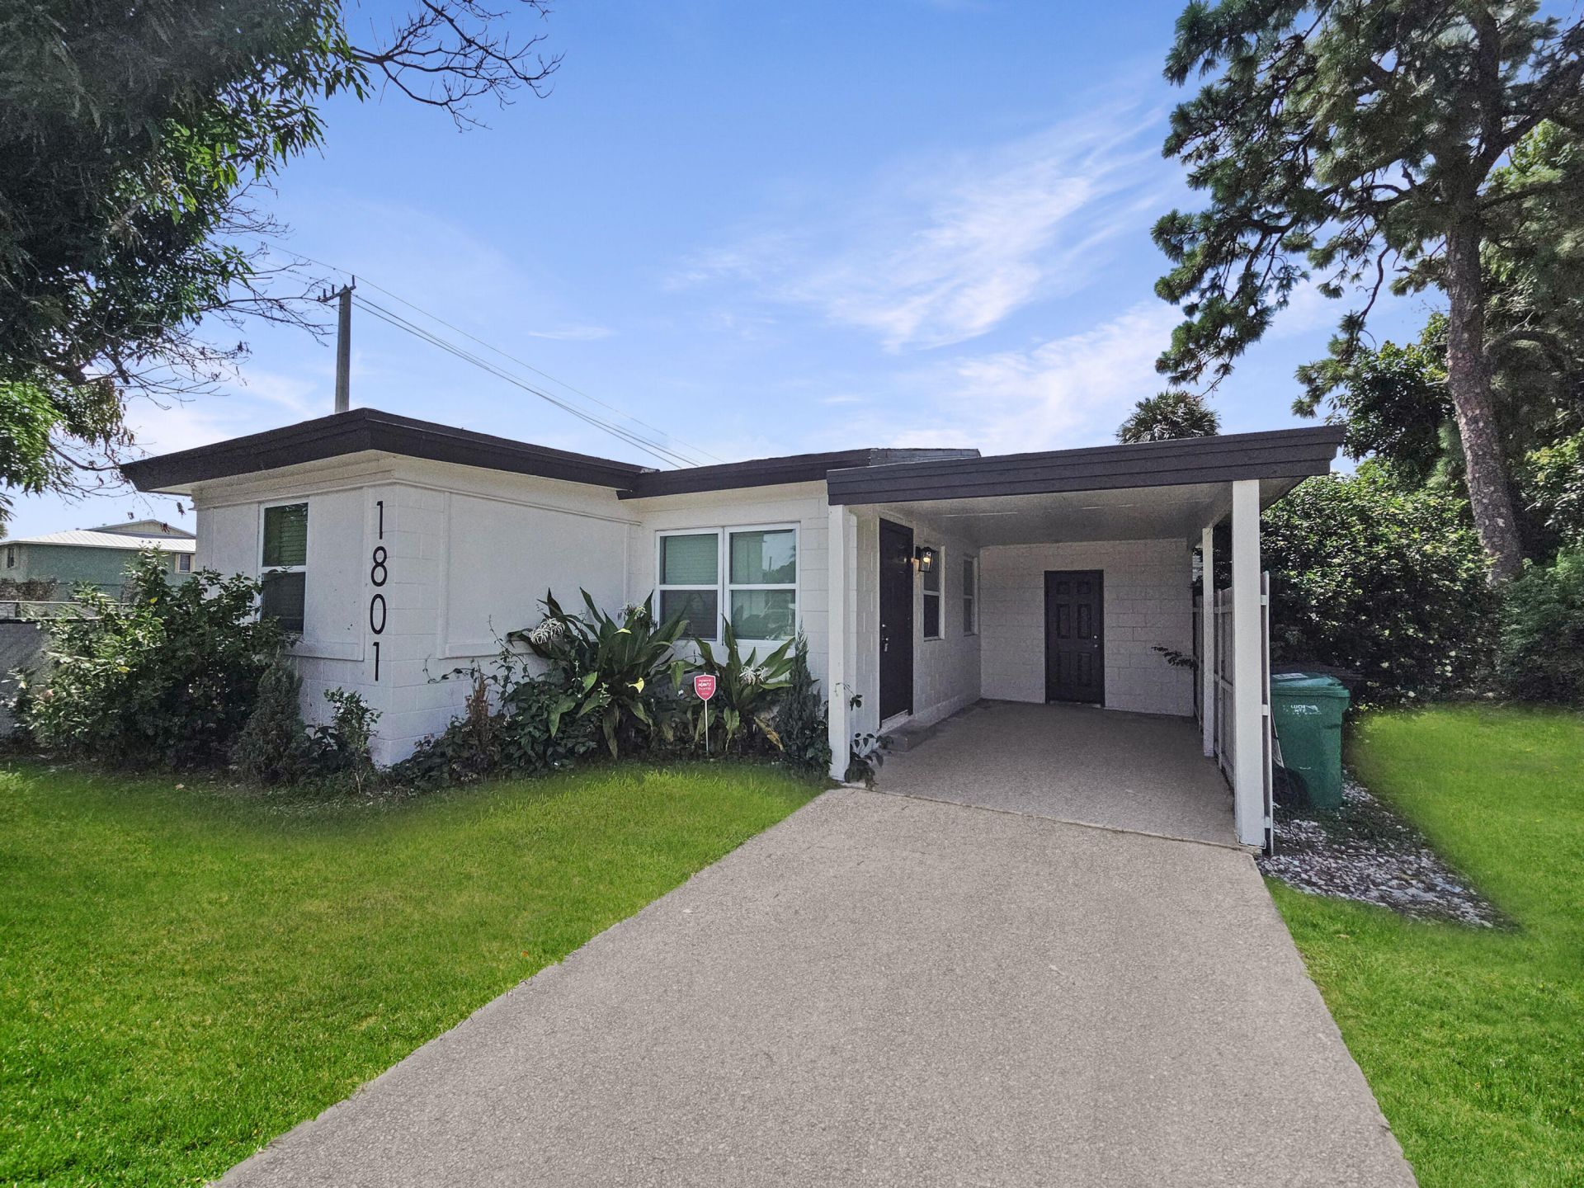
1801 N 25th Street, Fort Pierce, FL 34947 Photo

29 Photos

1801 N 25th Street Fort Pierce, FL 34947
$225,000
  • Beds
    3
  • Baths
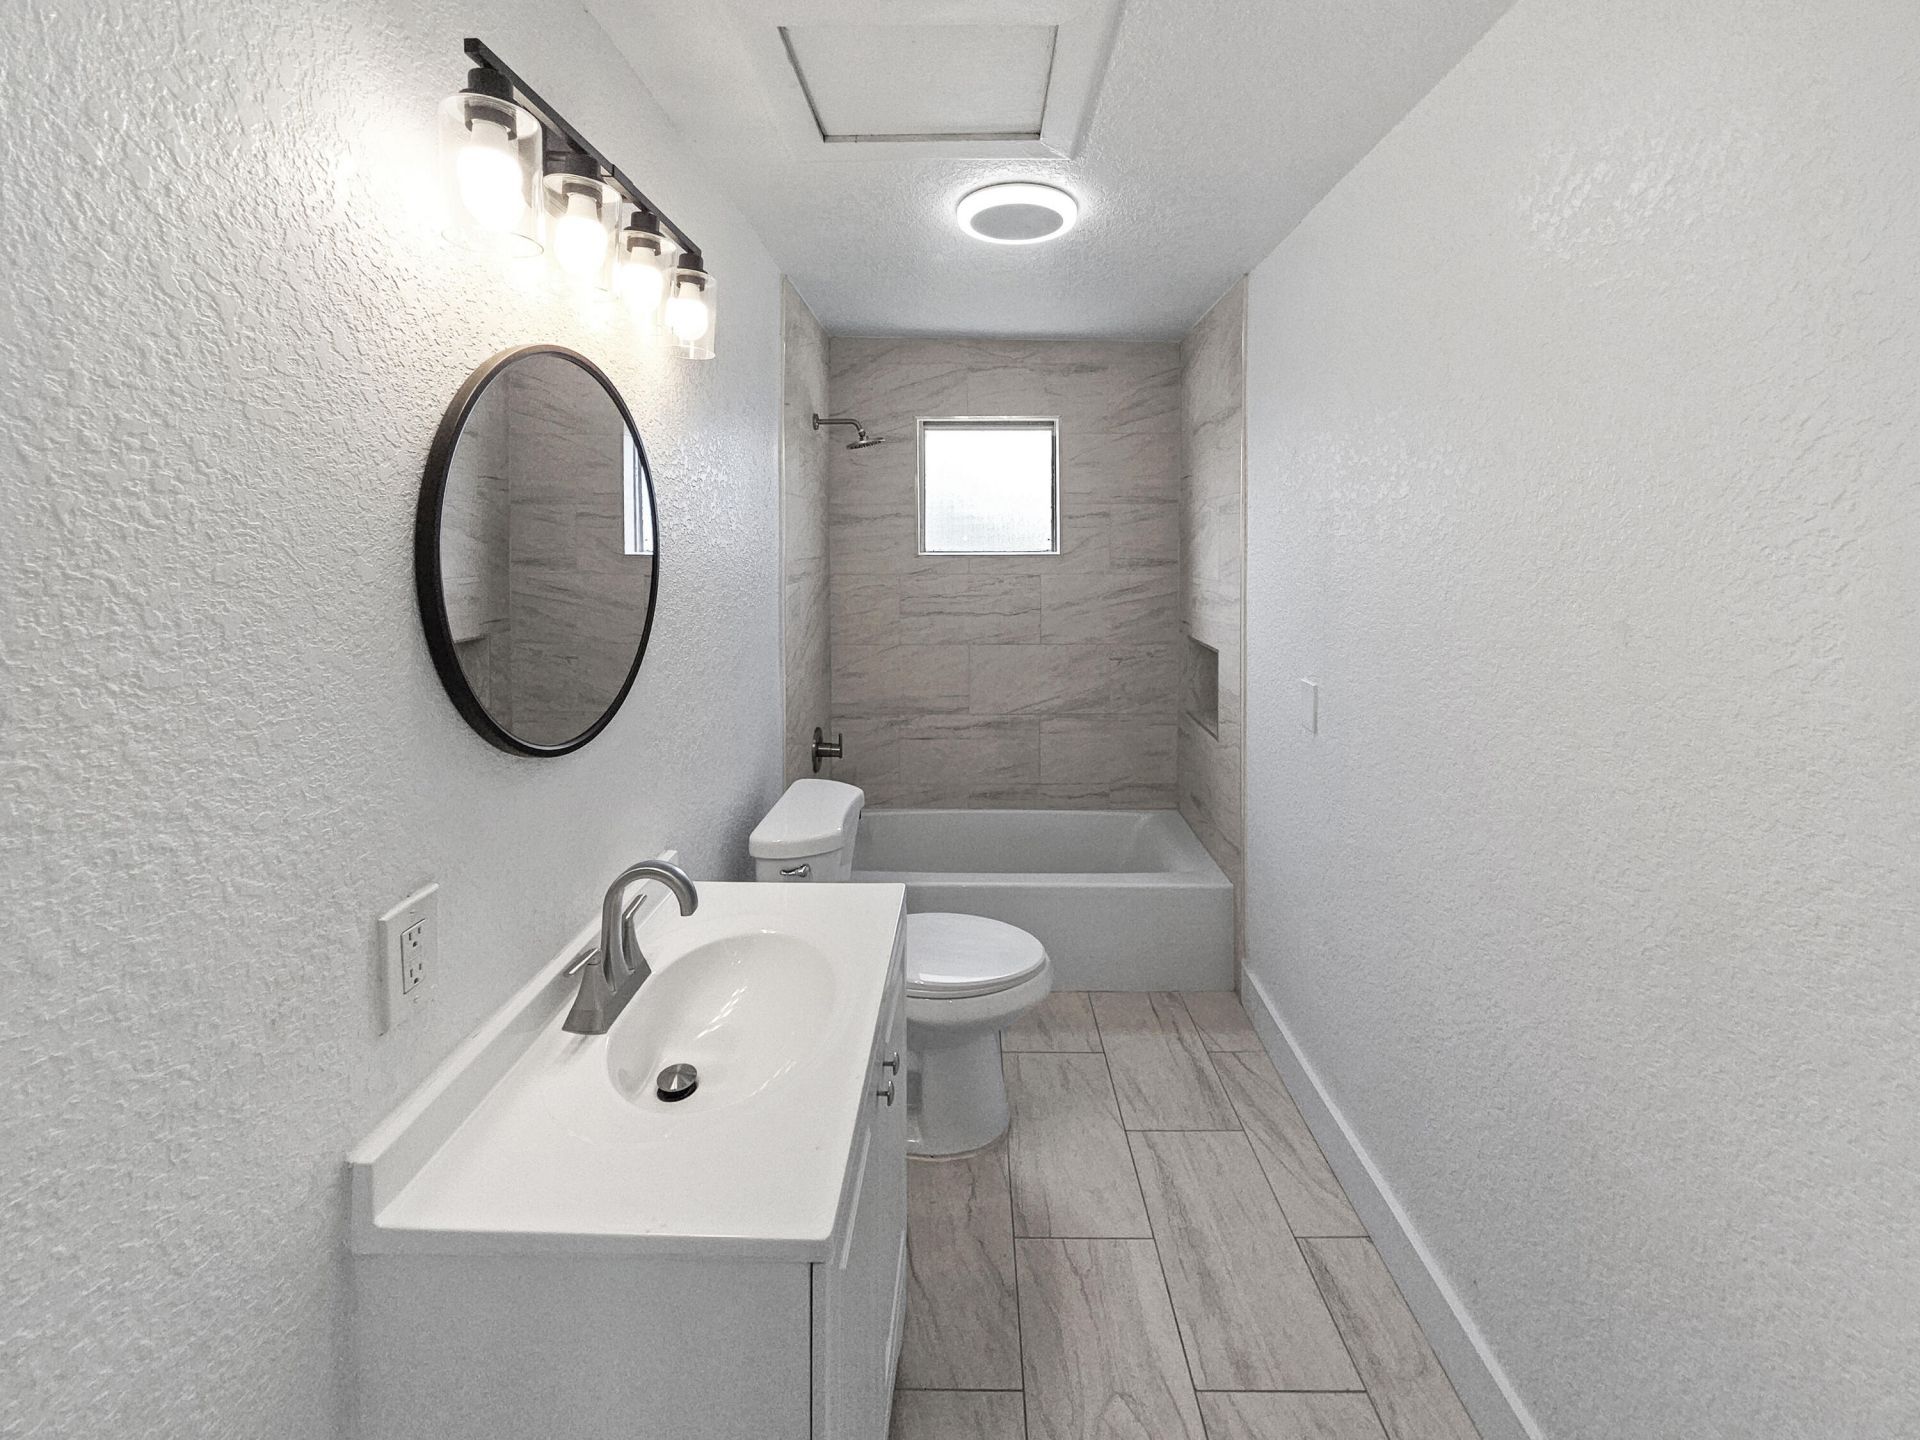
    1 full
  • Total Square Feet
    1,126
  • Lot Size
    0.15 acre(s)

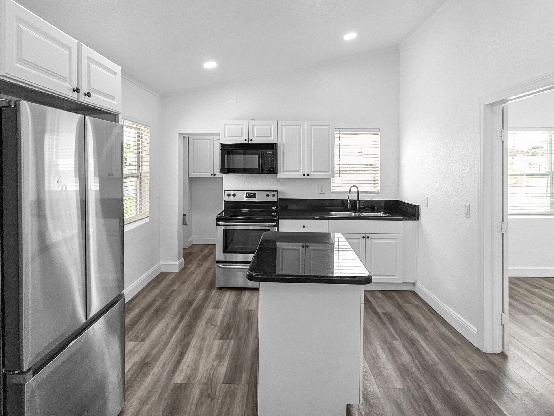
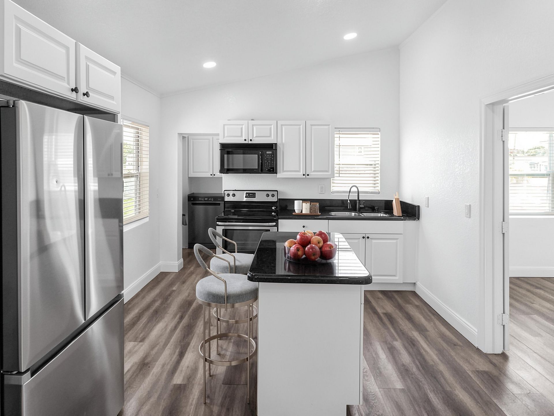
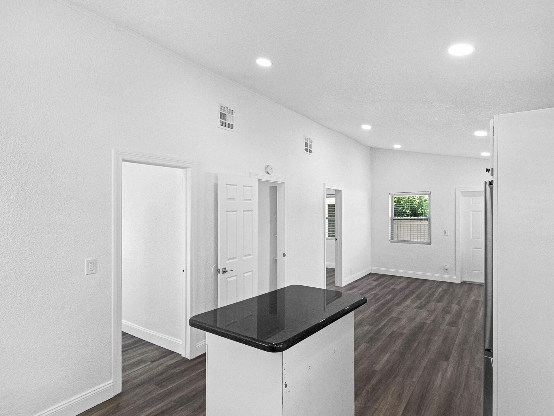
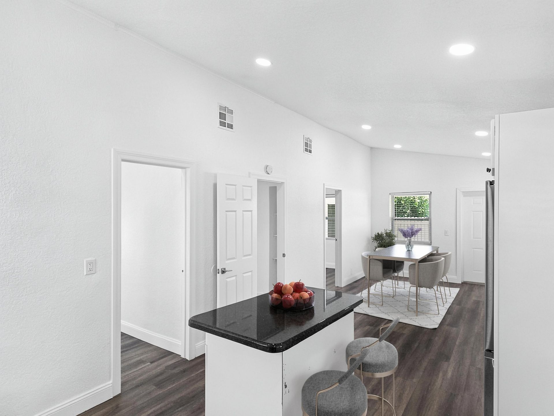
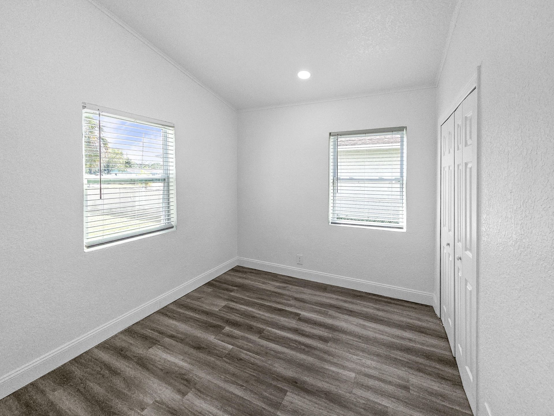
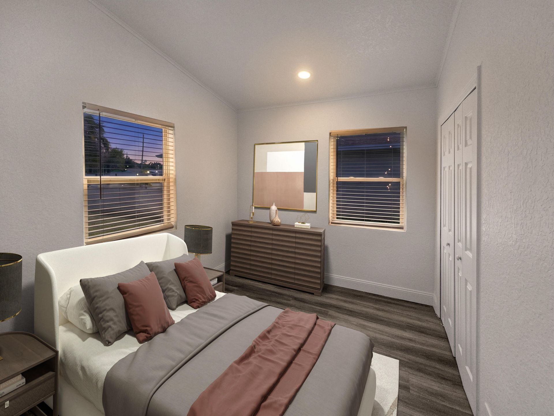
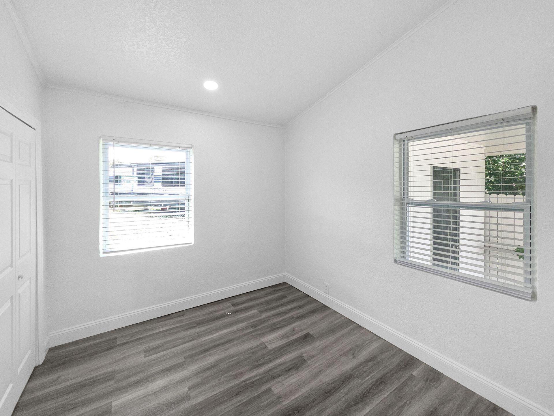
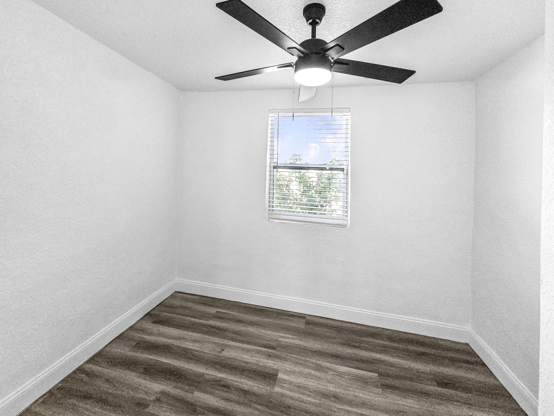
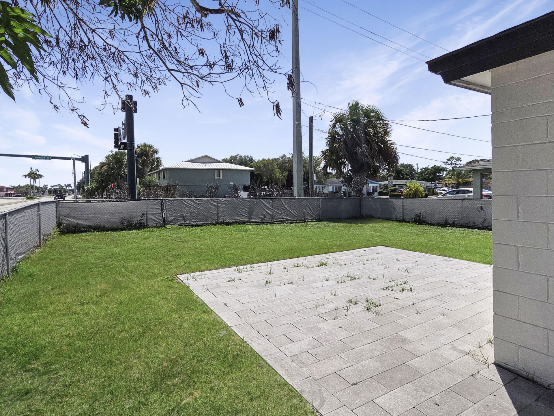
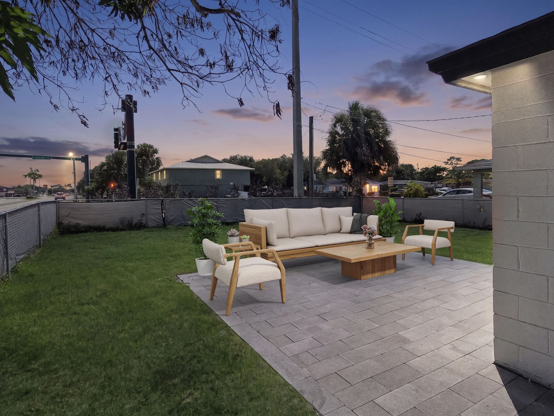
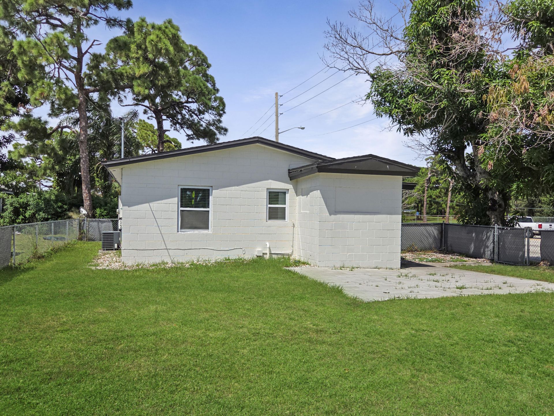
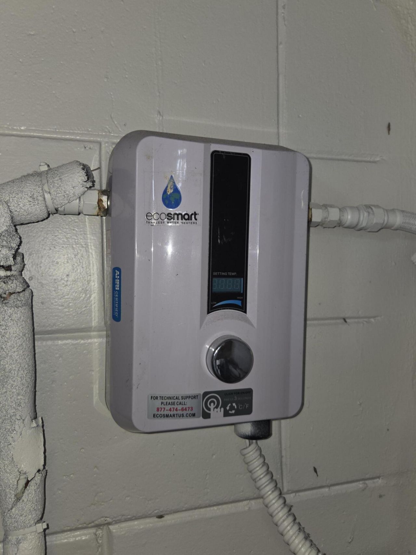
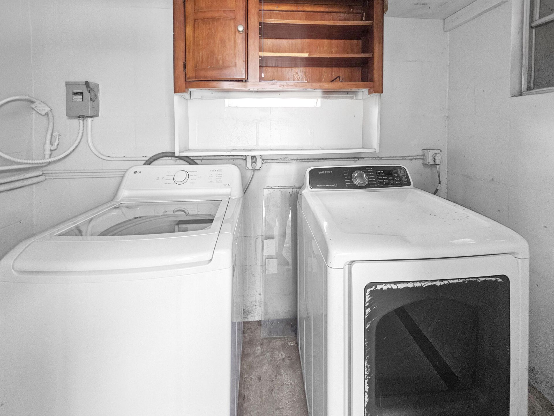
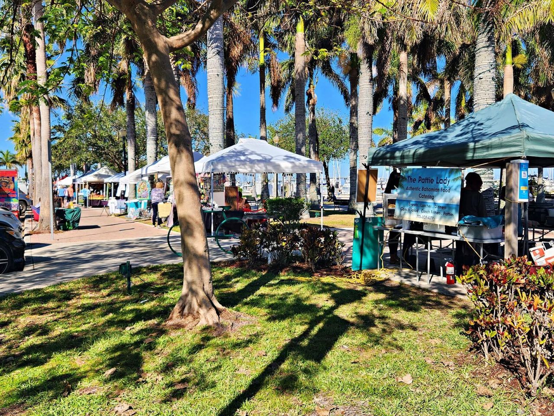
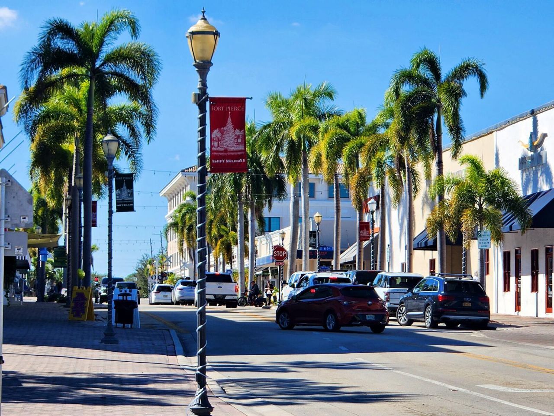
Solid, FULLY RENOVATED home in the heart of Fort Pierce, minutes to beaches and historic downtown. This home boasts top-to-bottom premium workmanship that will last you many years to come. Have peace of mind with a full set of brand new impact windows. Stainless steel appliances, washer and dryer, and a tankless water heater are other luxuries that come with the package!

Property Summary

MLS Number: B26073808
Status: Active
Days on Market: 15
Subdivision: SUNRISE PARK NO 1
County: Saint Lucie
Bedrooms: 3
Total Square Feet: 1,126
Price Per Sq. Ft.: $200
Style: Ranch
New Constuction: No
Waterfront: No
Property Type: Residential - Single Family
Cooling: Central Air, Ceiling Fan(s)
Fenced: Yes
Heating: Central
Lot Size: 0.15 Acres
Roof Type: Composition, Shingle
Stories: 1.0
Taxes: $2,677
Year Built: 1962

Featured Amenities

High Ceilings
Kitchen Island
Vaulted Ceiling(s)

Property Details

Appliances: Dryer, Electric Range, Microwave, Refrigerator, Washer, Range
Carport Spaces: 1
Days on Site: 15
Exterior: Block, Stucco, CBS
Fencing: Back Yard, Fenced
Flooring: Tile, Vinyl, Wood
Home Style: Ranch
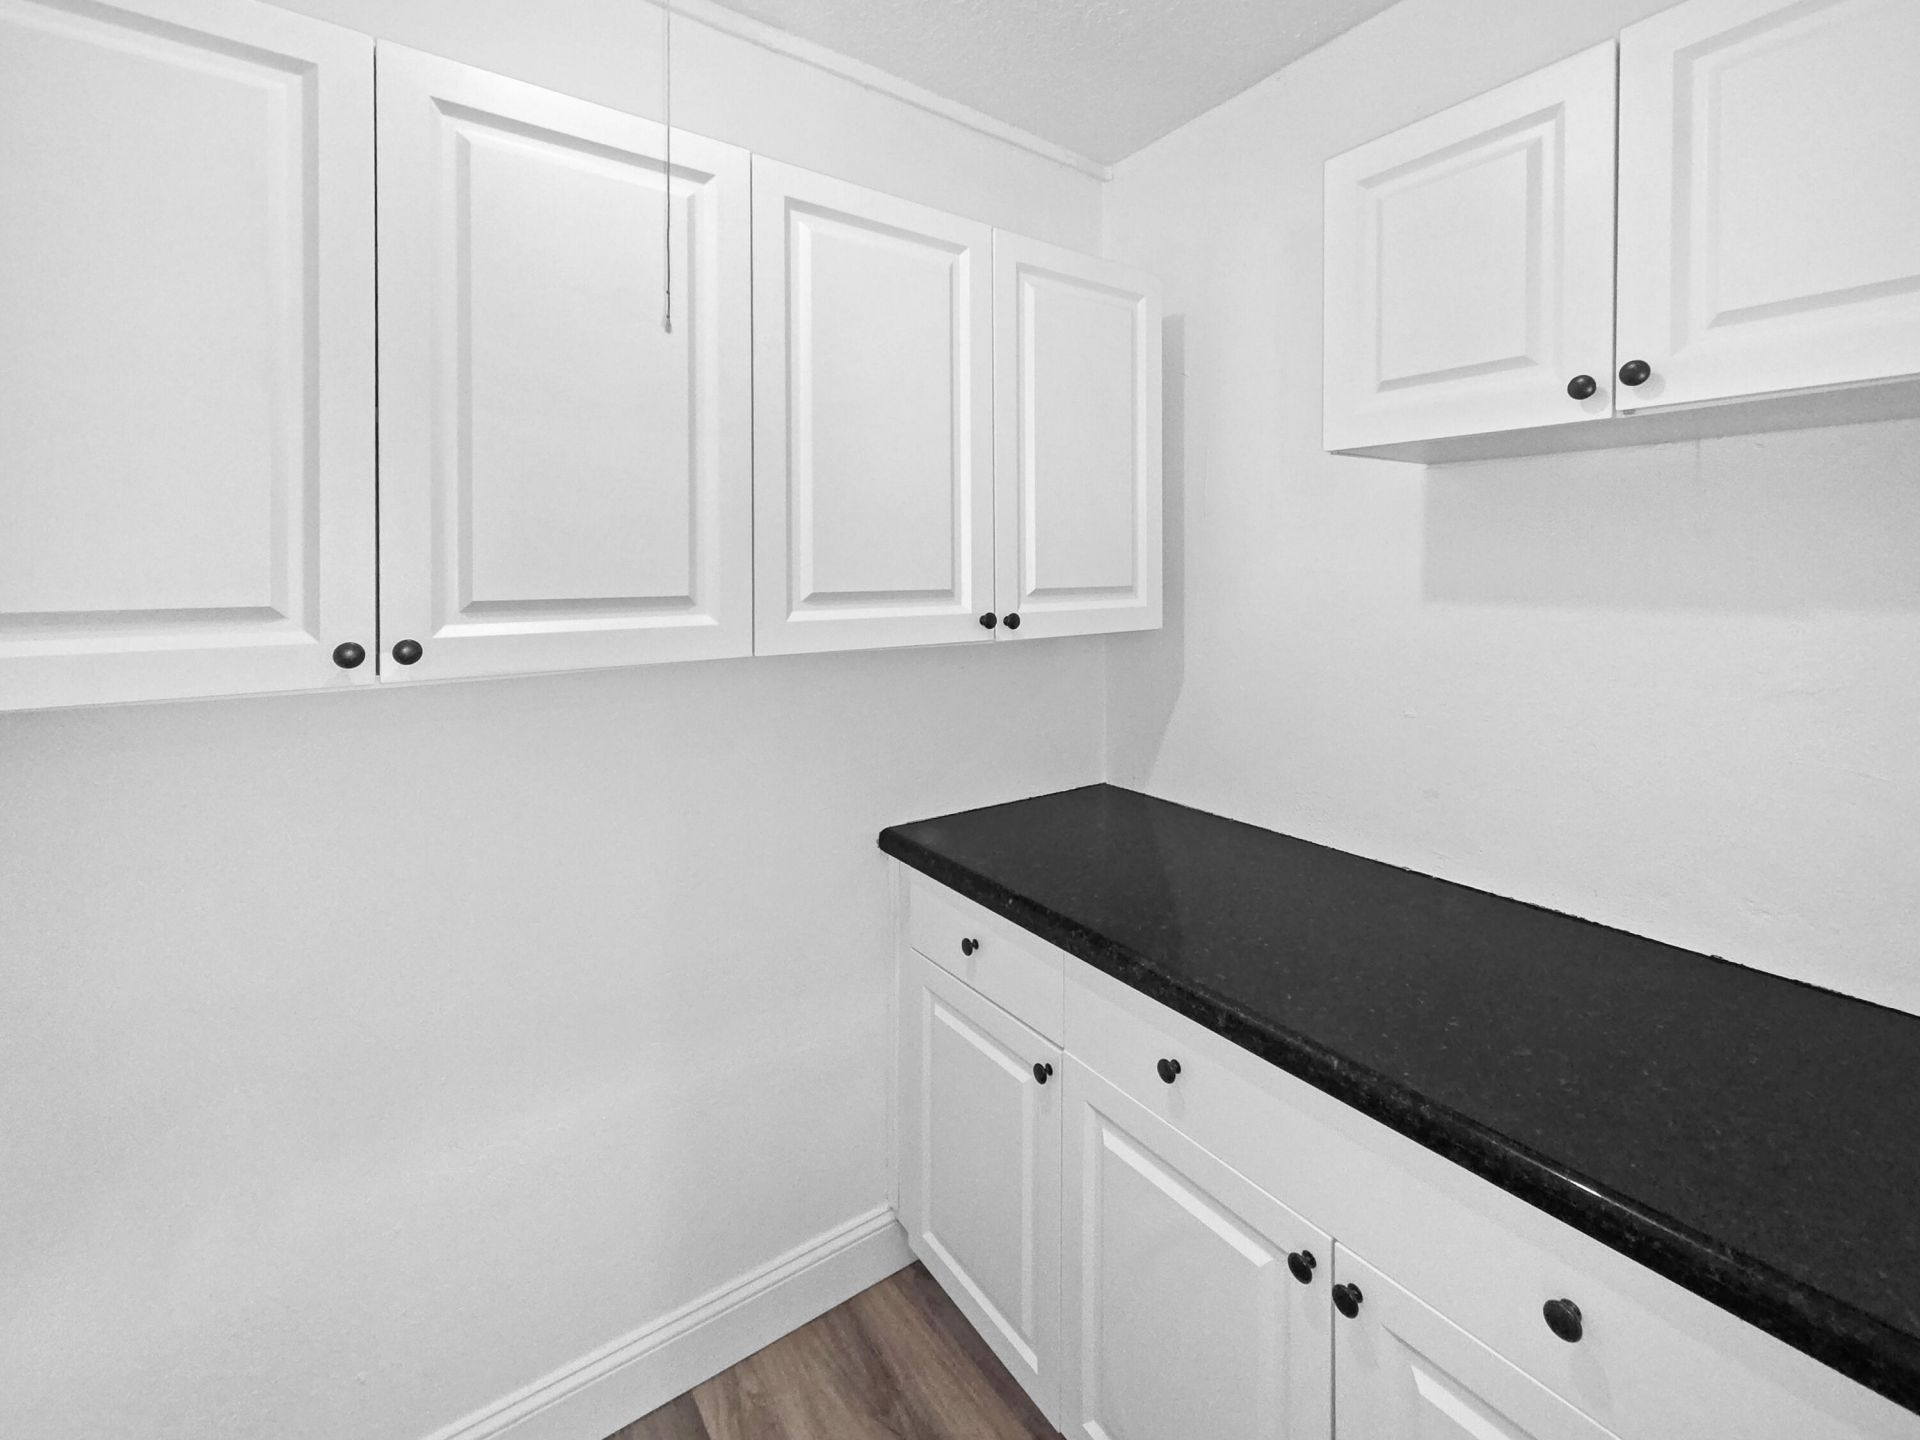
Laundry: In Carport, Inside
Parcel#: 240550101810009
Parking: Attached Carport, Driveway, Carport, Attached
Parking Notes: Attached Carport, Driveway, Carport, Attached
Pets Allowed: Yes, No Restrictions
Restrictions: No Restrictions
Sewer: Public Sewer
SQFT Living: 876
Structure Type: House
Total Rooms: 7
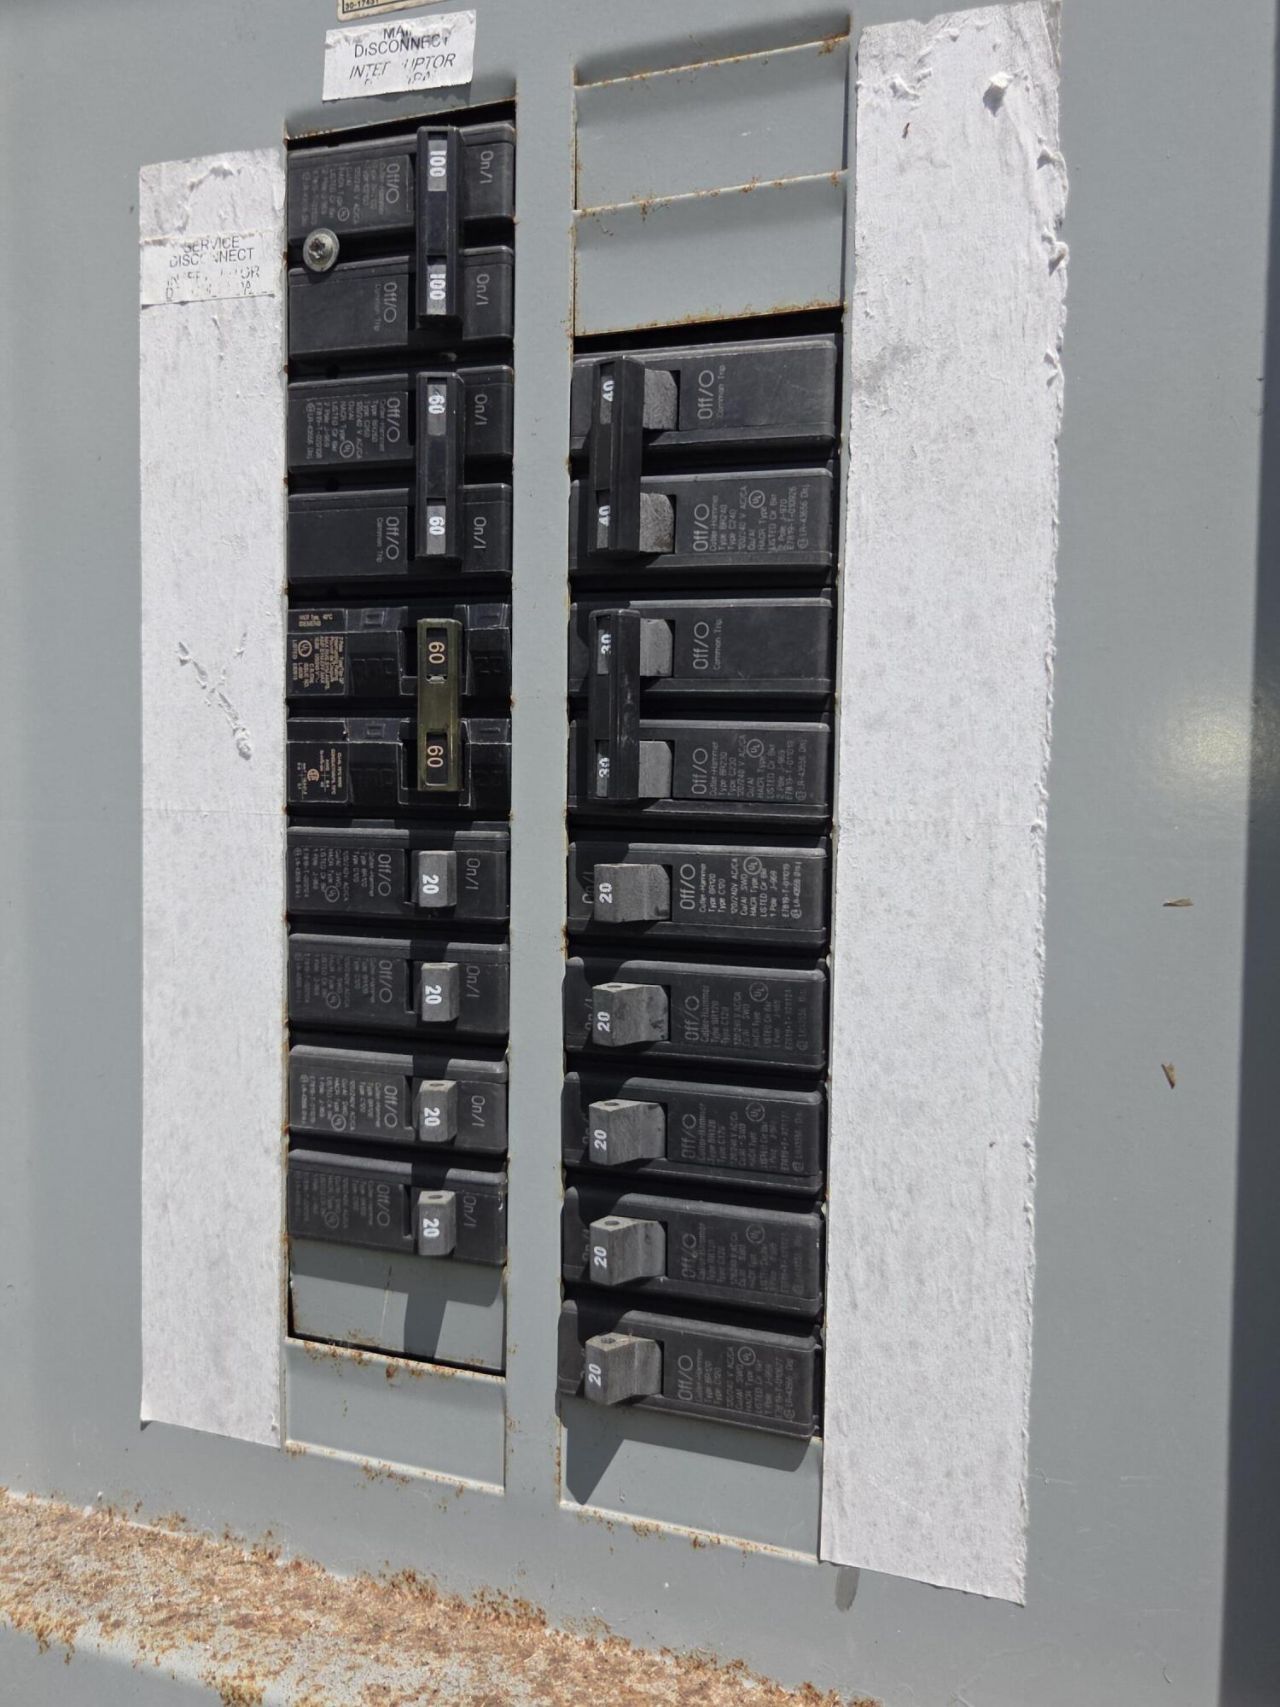
Utilities: Propane, Sewer Connected, Water Connected
Water: Public
Windows: Blinds
Construction: Block,Stucco,CBS

Room Sizes

Kitchen: 11 X 12 Level Main
Living Room: 11 X 16 Level Main
Primary Bedroom: 9 X 11 Level Main
Bedroom 2: 9 X 11 Level Main
Bedroom 3: 8 X 10 Level Main
Laundry: 5 X 9 Level Main
Utility Room: 5 X 7 Level Main

Neighborhood Information

Neighborhood Map

Neighborhood Hero

Neighborhood Highlights

Neighborhood Characteristics

Neighborhood Market Trend

Neighborhood Schools

Courtesy of

Agency Name: EXP Realty LLC
Agent Name: Ethan McAuliffe PA
Agency Phone: 888-883-8509

agent picture

Presented by

Agent Name: Tim Bouchard
Agent Phone: 561.919.4255
Agency Title: Illustrated Properties
Request Info

IDX logo

Tim Bouchard
ipre.com
Agent Cell:
561.919.4255

Mortgage Calculator

%
years/fixed
yearly
yearly (est.)

Estimated Payment

$ 1,393.49 Principal & Interest $1,104.78 Property Tax $223.08 Homeowner's Insurance $65.63
Mortgage Logo

Login to My Illustrated Account