SIGN UP Login/Register
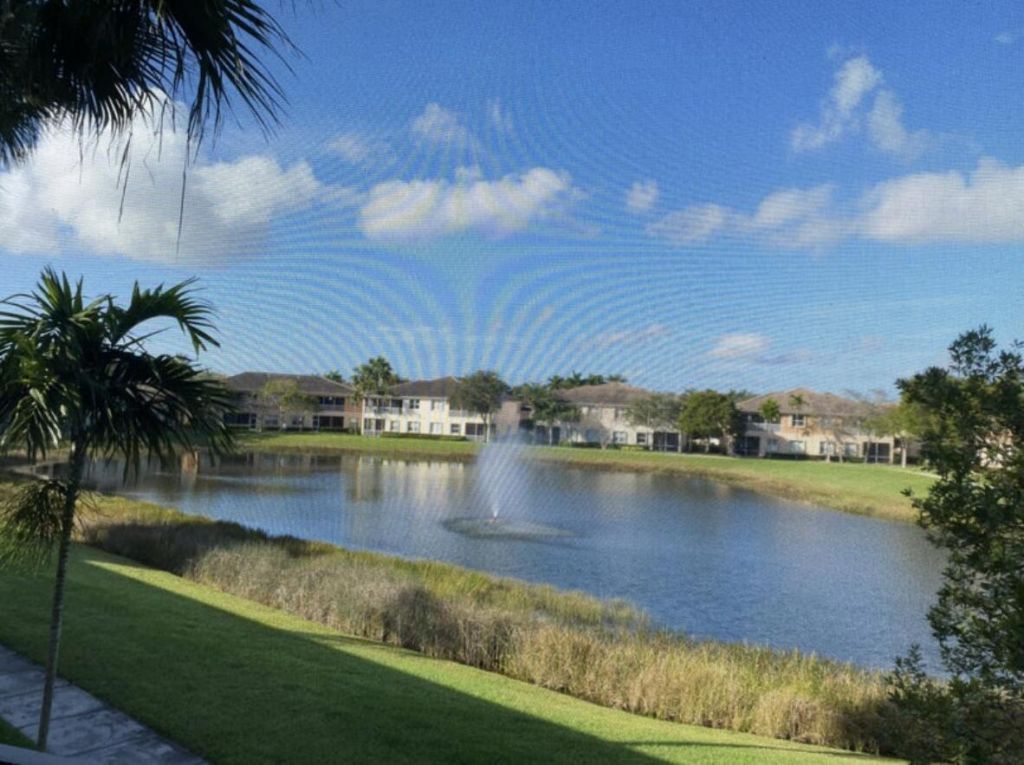
2097 Wingate Bend, Wellington, FL 33414 Photo
New
2097 Wingate Bend, Wellington, FL 33414 Photo
New
2097 Wingate Bend, Wellington, FL 33414 Photo

12 Photos

2097 Wingate Bend Wellington, FL 33414
$2,850.00 / Annual (1 Year or More)
  • Beds
    3
  • Baths
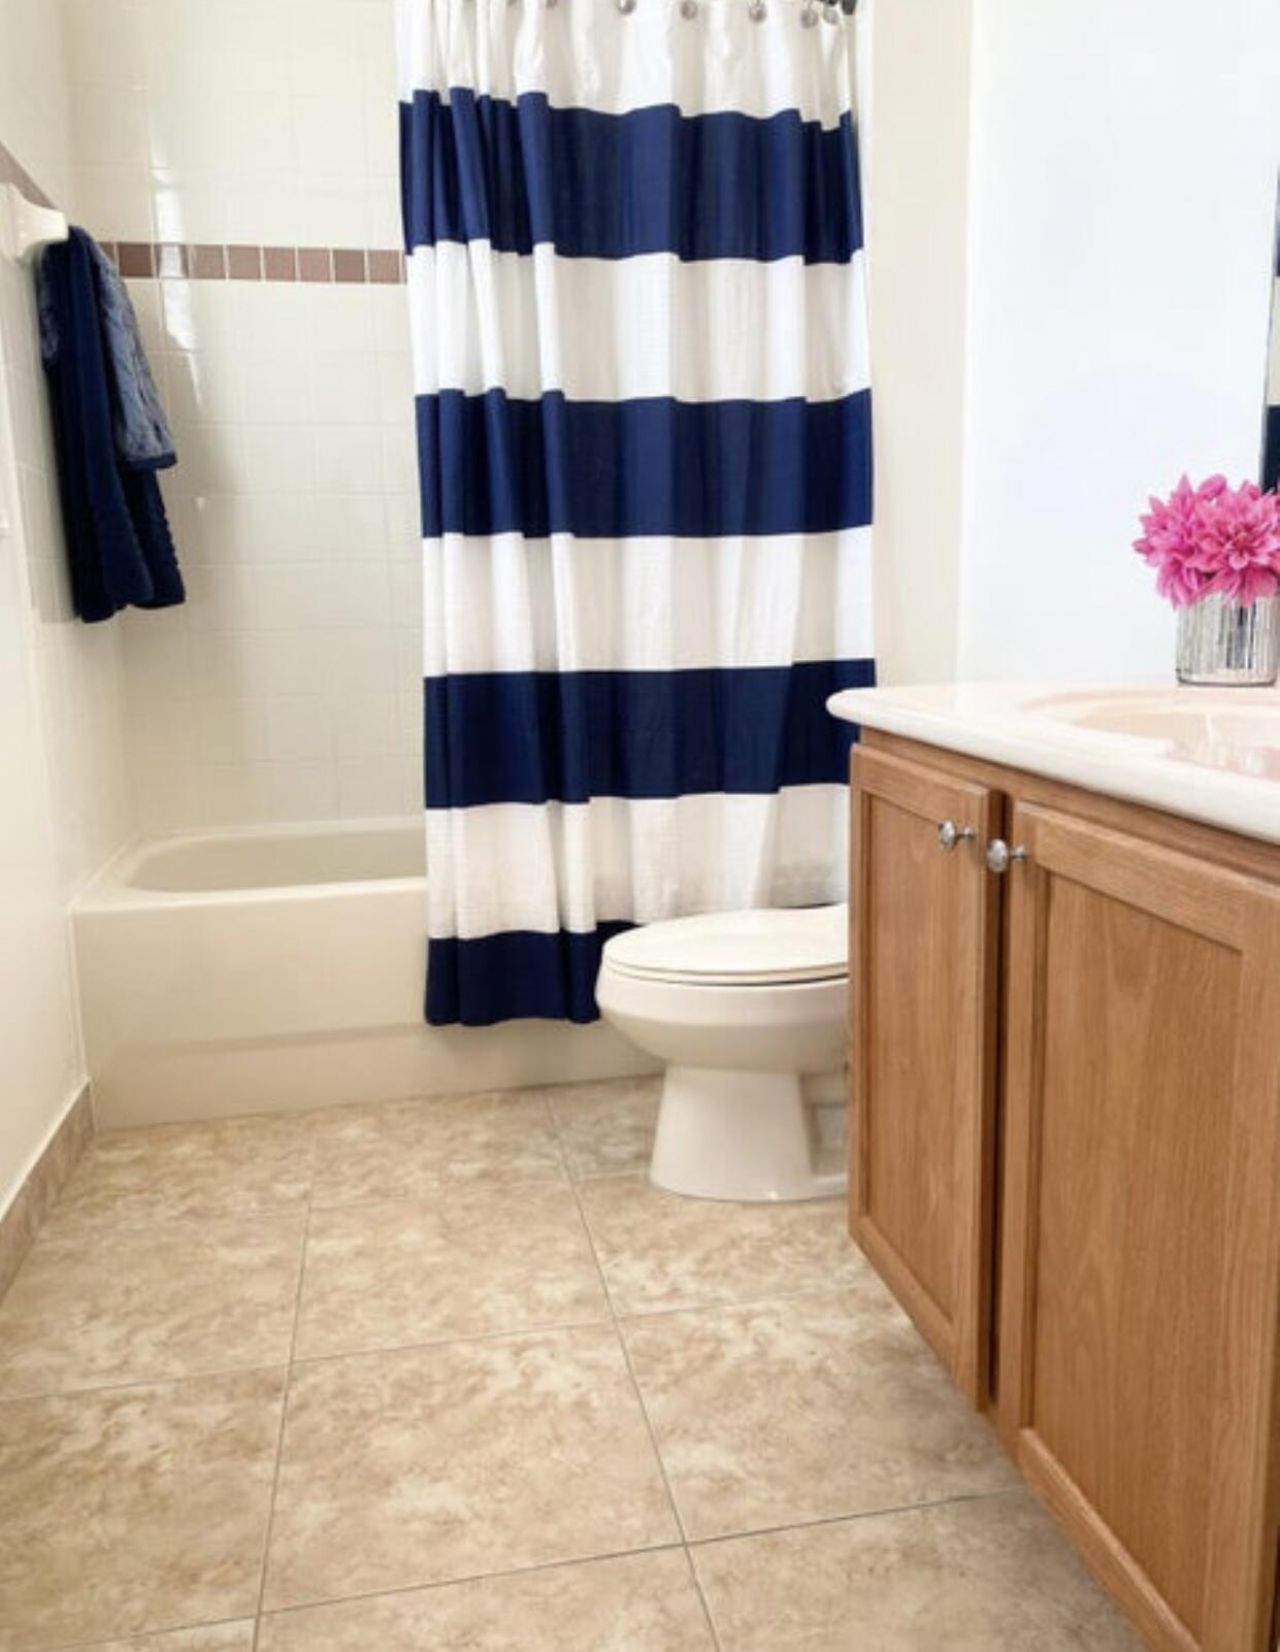
    2 full
  • Total Square Feet
    1,876

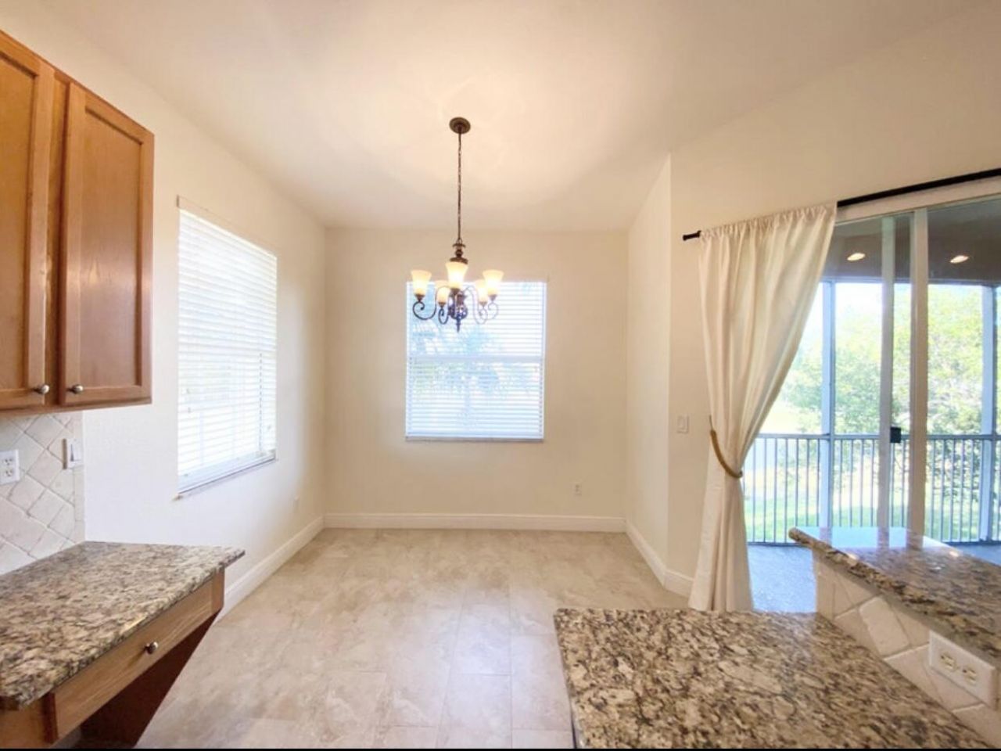
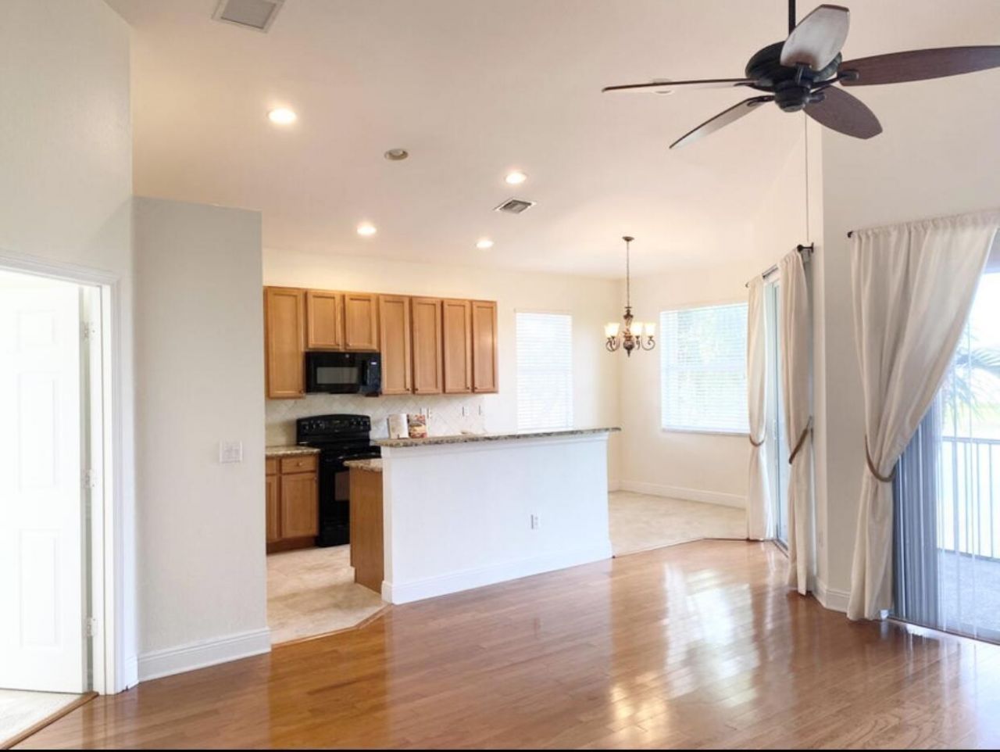
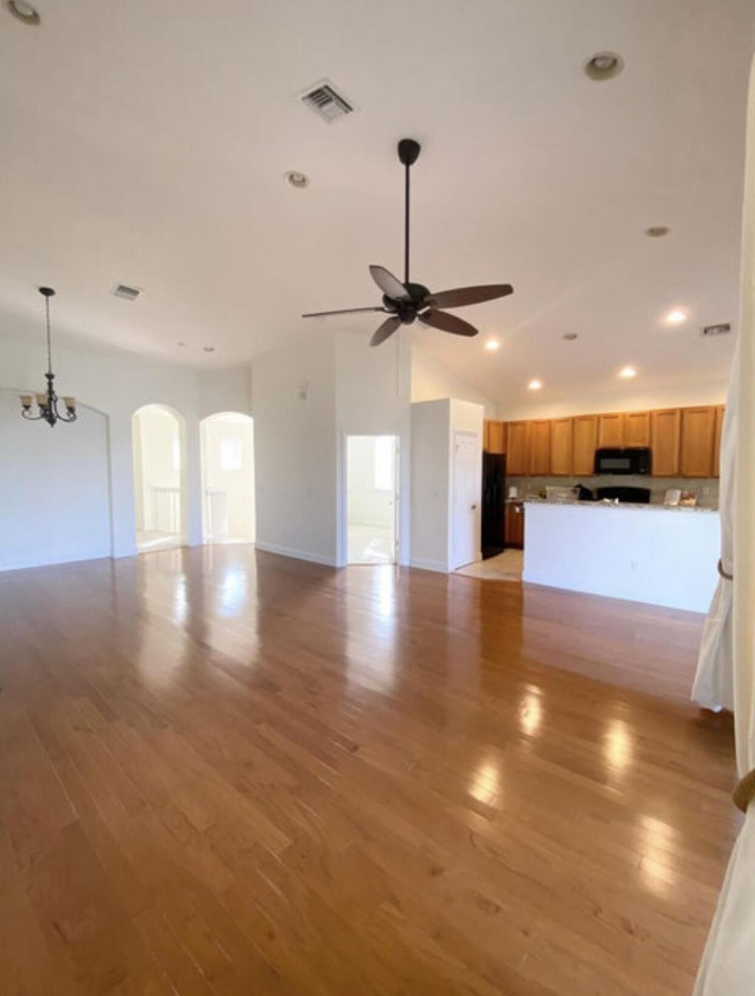
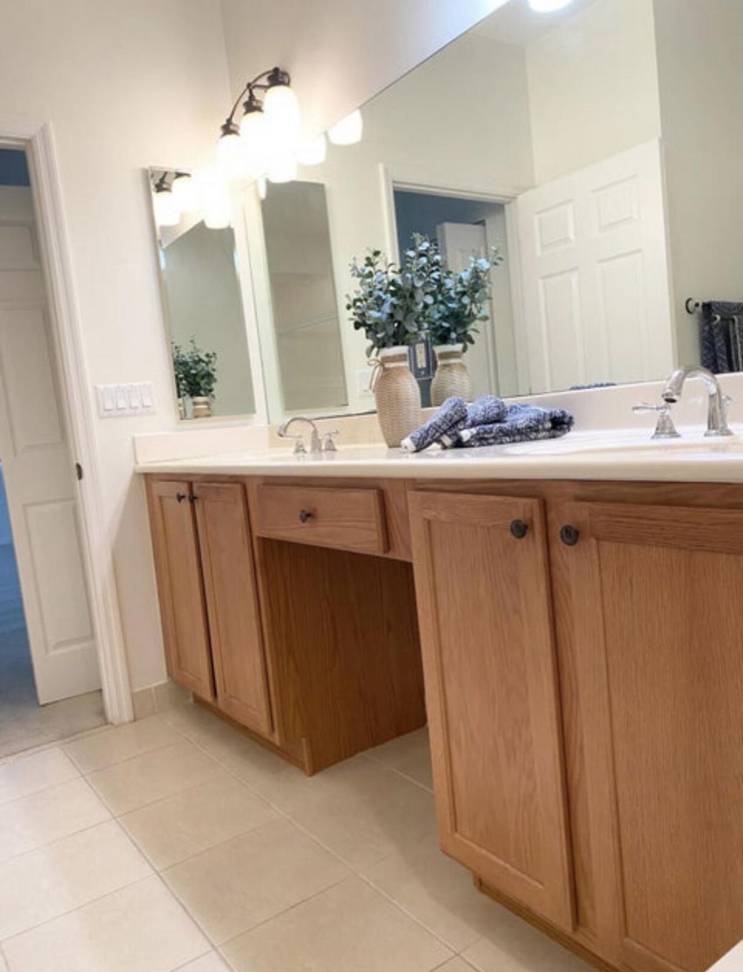
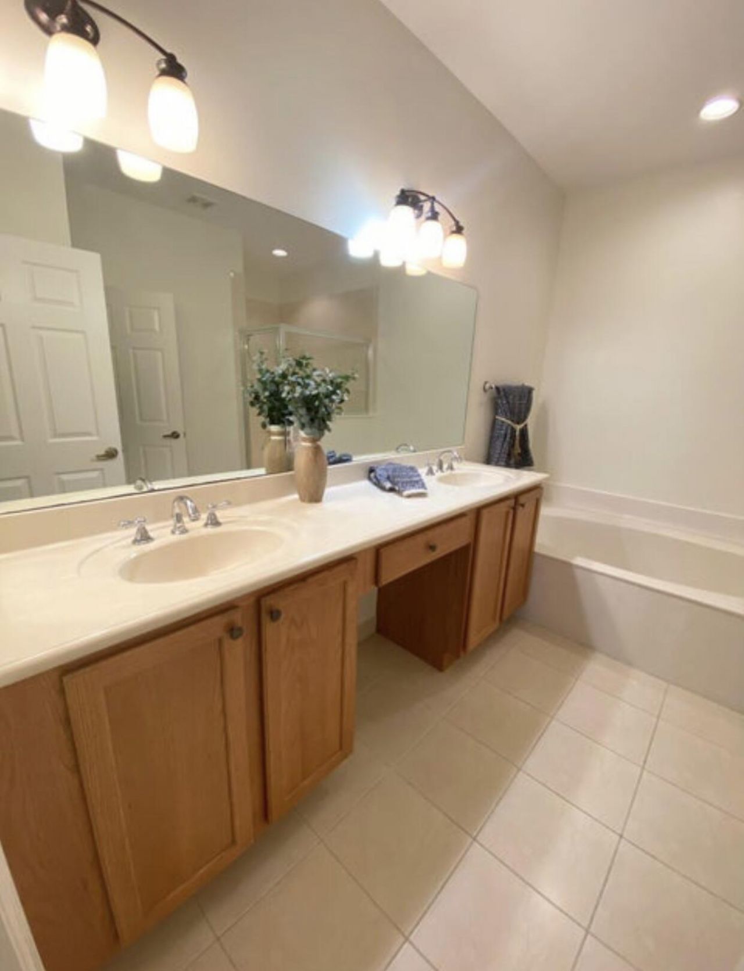
Located in a desirable 55+ community in the heart of Wellington, this pristine 3-bedroom, 2-bath lakefront home features a versatile loft and 2-car garage. Vaulted ceilings and hardwood flooring enhance the main living areas, while the spacious kitchen offers abundant cabinetry, granite countertops, and a casual dining nook. The primary suite overlooks the lake and includes two closets and a well-appointed bath with dual sinks, a soaking tub, and separate shower. A three-way split-bedroom layout...

View More

Property Summary

MLS Number: B26074838
Status: Active
Days on Market: 6
Subdivision: MAYFAIR AT WELLINGTON CONDO
County: Palm Beach
Bedrooms: 3
Total Square Feet: 1,876
New Constuction: No
Waterfront: Yes
Property Type: Rental - Condominium
Cooling: Central Air, Ceiling Fan(s)
Garage: 2 car attached
Heating: Central
Roof Type: Barrel
Stories: 4.0
Year Built: 2006

Featured Amenities

High Ceilings
Pantry
Walk-In Closet(s)
Bedroom Layout - Split
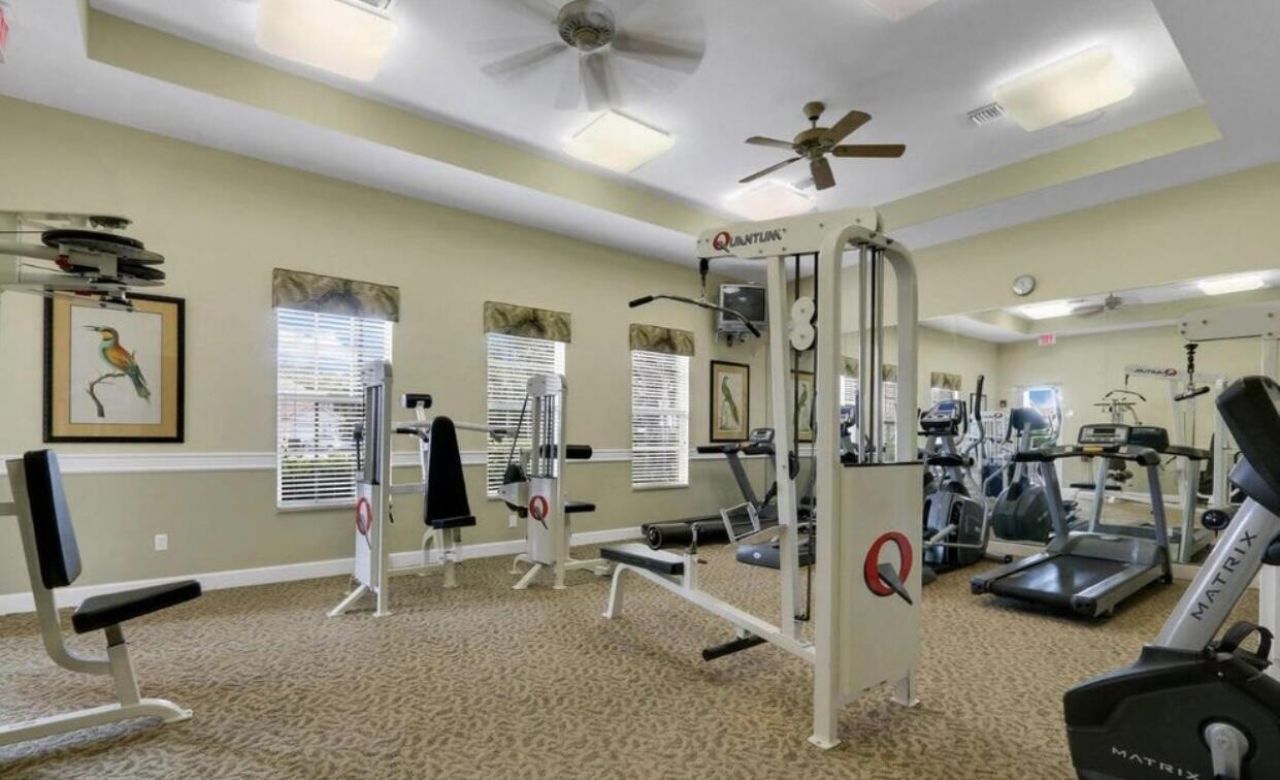
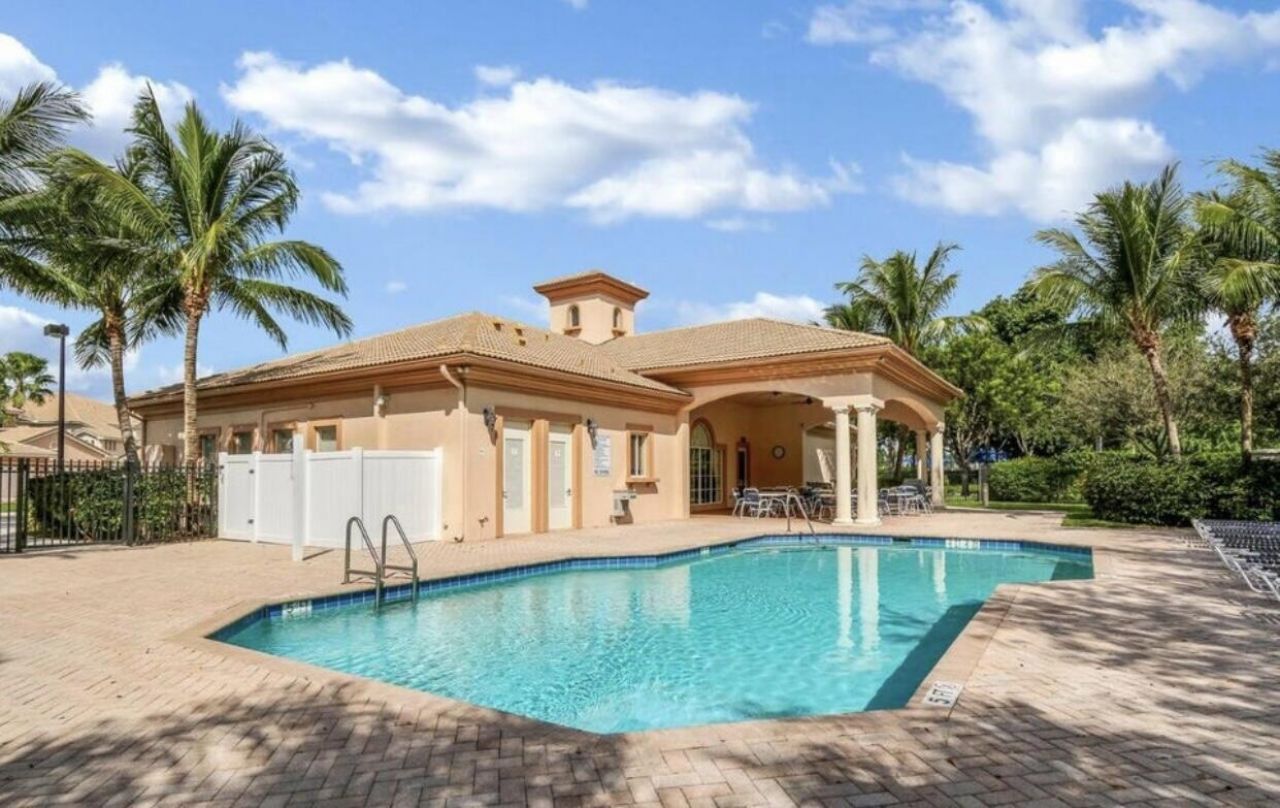
Clubhouse
Fitness Center
Jogging Path

Property Details

Appliances: Electric Water Heater, Cooktop, Dryer, Disposal, Dishwasher, Microwave, Refrigerator, Water Heater, Range
Balcony: Balcony - Covered
Days on Site: 6
Deposit Information: First, Last and Security One person must be 55 or older and no one under 19 may live full time
Exterior: CBS
Outdoor Features: None, Balcony
Fencing: None
Flooring: Carpet, Ceramic Tile, Wood
Furnished: Unfurnished
Laundry: In Unit
Lot: Sidewalks
Lot: Sidewalks
Parcel#: 73414410440040150
Parking: Attached Garage, Garage Door Opener, Garage
Parking Notes: Attached Garage, Garage Door Opener, Garage
Patio/Porch: Patio - Screened, Patio
Pets Allowed: Yes, Pet Restrictions Possible
Rental Term: Annual (1 Year or More)
Restrictions: Limited # Vehicles, No Smoking, Parking - No Boat, Parking - No Commercial Vehicles, Parking - No RV, Par
Security: Smoke Detector(s), Gated - No Guard, None
Sewer: Public Sewer
Special View Info: Water, Lake
SQFT Living: 1876
Tenant Pays: Electricity, Hot Water, Pest Control, Water, Internet
Total Rooms: 6
Utilities: Cable Connected, Electricity Available, Sewer Connected, Water Connected
Waterfront Features: Lake Front
Construction: CBS

Room Sizes

Living Room: 14 X 15 Level Main
Kitchen: 10 X 12 Level Main
Primary Bedroom: 13 X 16 Level Main
Bedroom 2: 10 X 13 Level Main
Bedroom 3: 11 X 12 Level Main
Loft: 9 X 13 Level Main

Local Schools

High School: Wellington
Middle School: Polo Park
Elementary School: Elbridge Gale

Neighborhood Information

Neighborhood Map

Neighborhood Hero

Neighborhood Highlights

Neighborhood Characteristics

Neighborhood Market Trend

Neighborhood Schools

Courtesy of

Agency Name: Coldwell Banker Realty
Agent Name: Jeanne M Gordon
Agency Phone: 561-622-5000

agent picture

Presented by

Agent Name: Tim Bouchard
Agent Phone: 561.919.4255
Agency Title: Illustrated Properties
Request Info

IDX logo

Tim Bouchard
ipre.com
Agent Cell:
561.919.4255
Office Phone:
561.746.0008

Login to My Illustrated Account