SIGN UP Login/Register
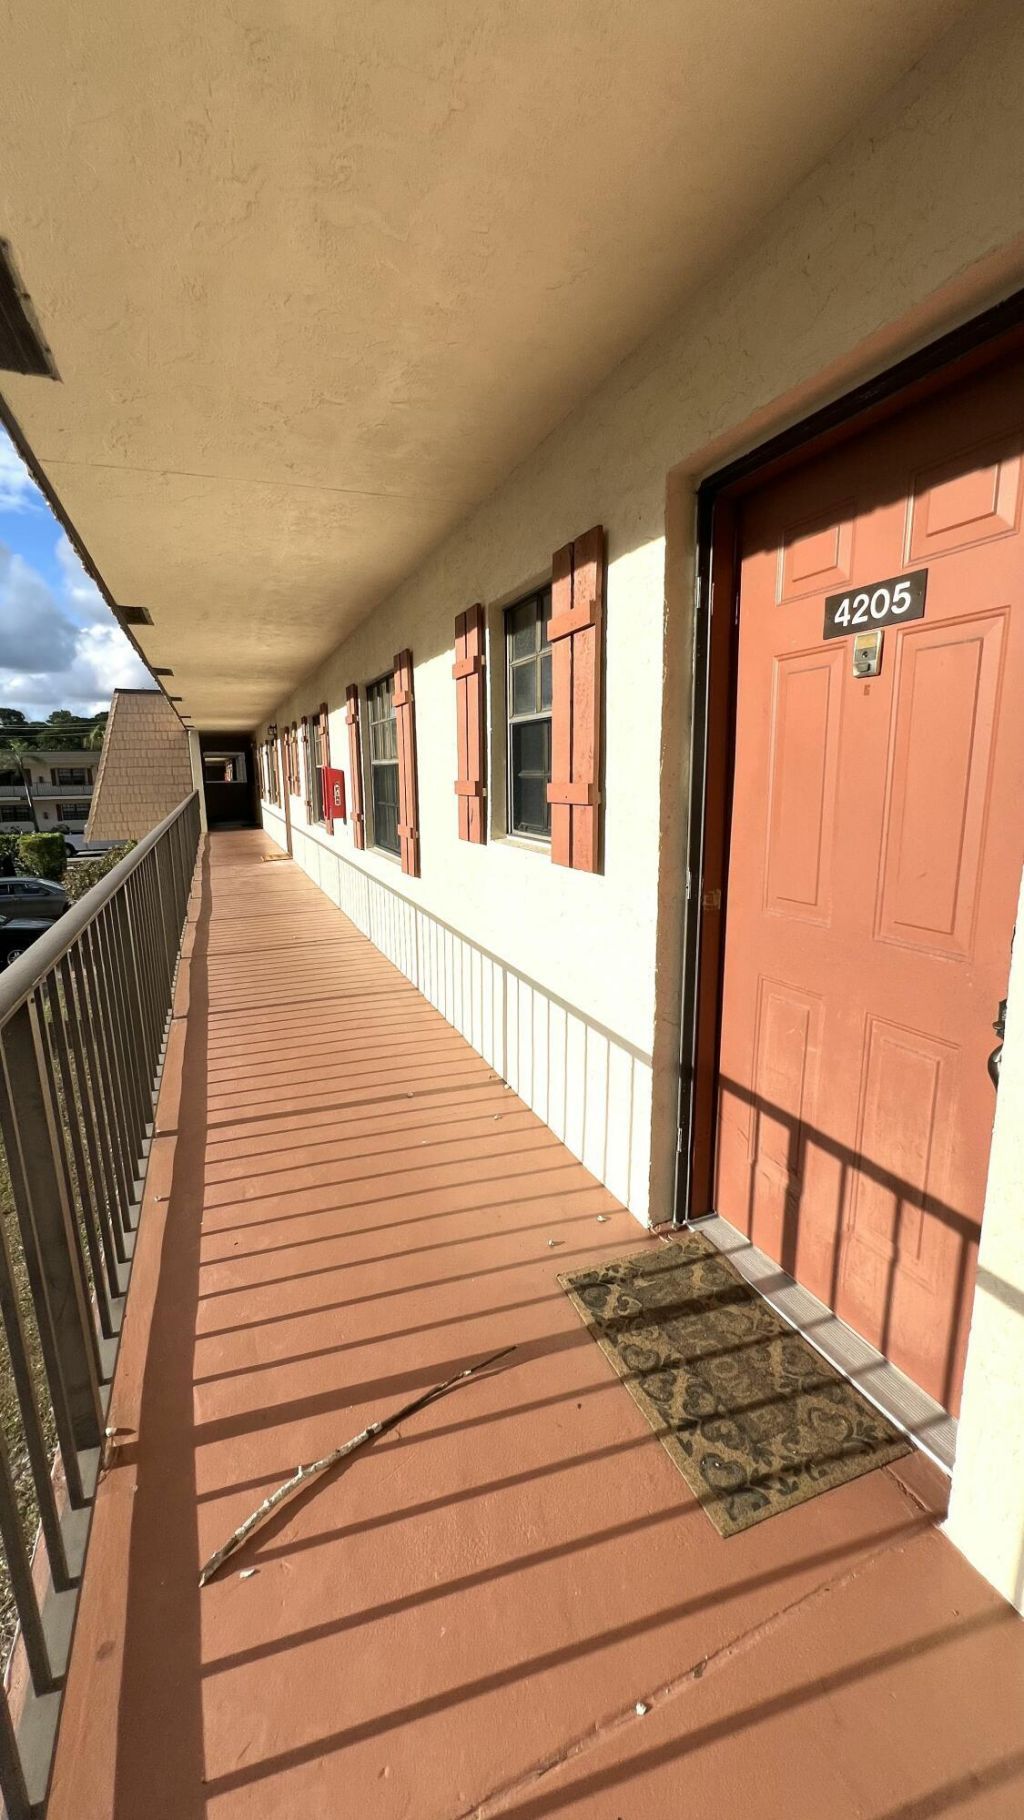
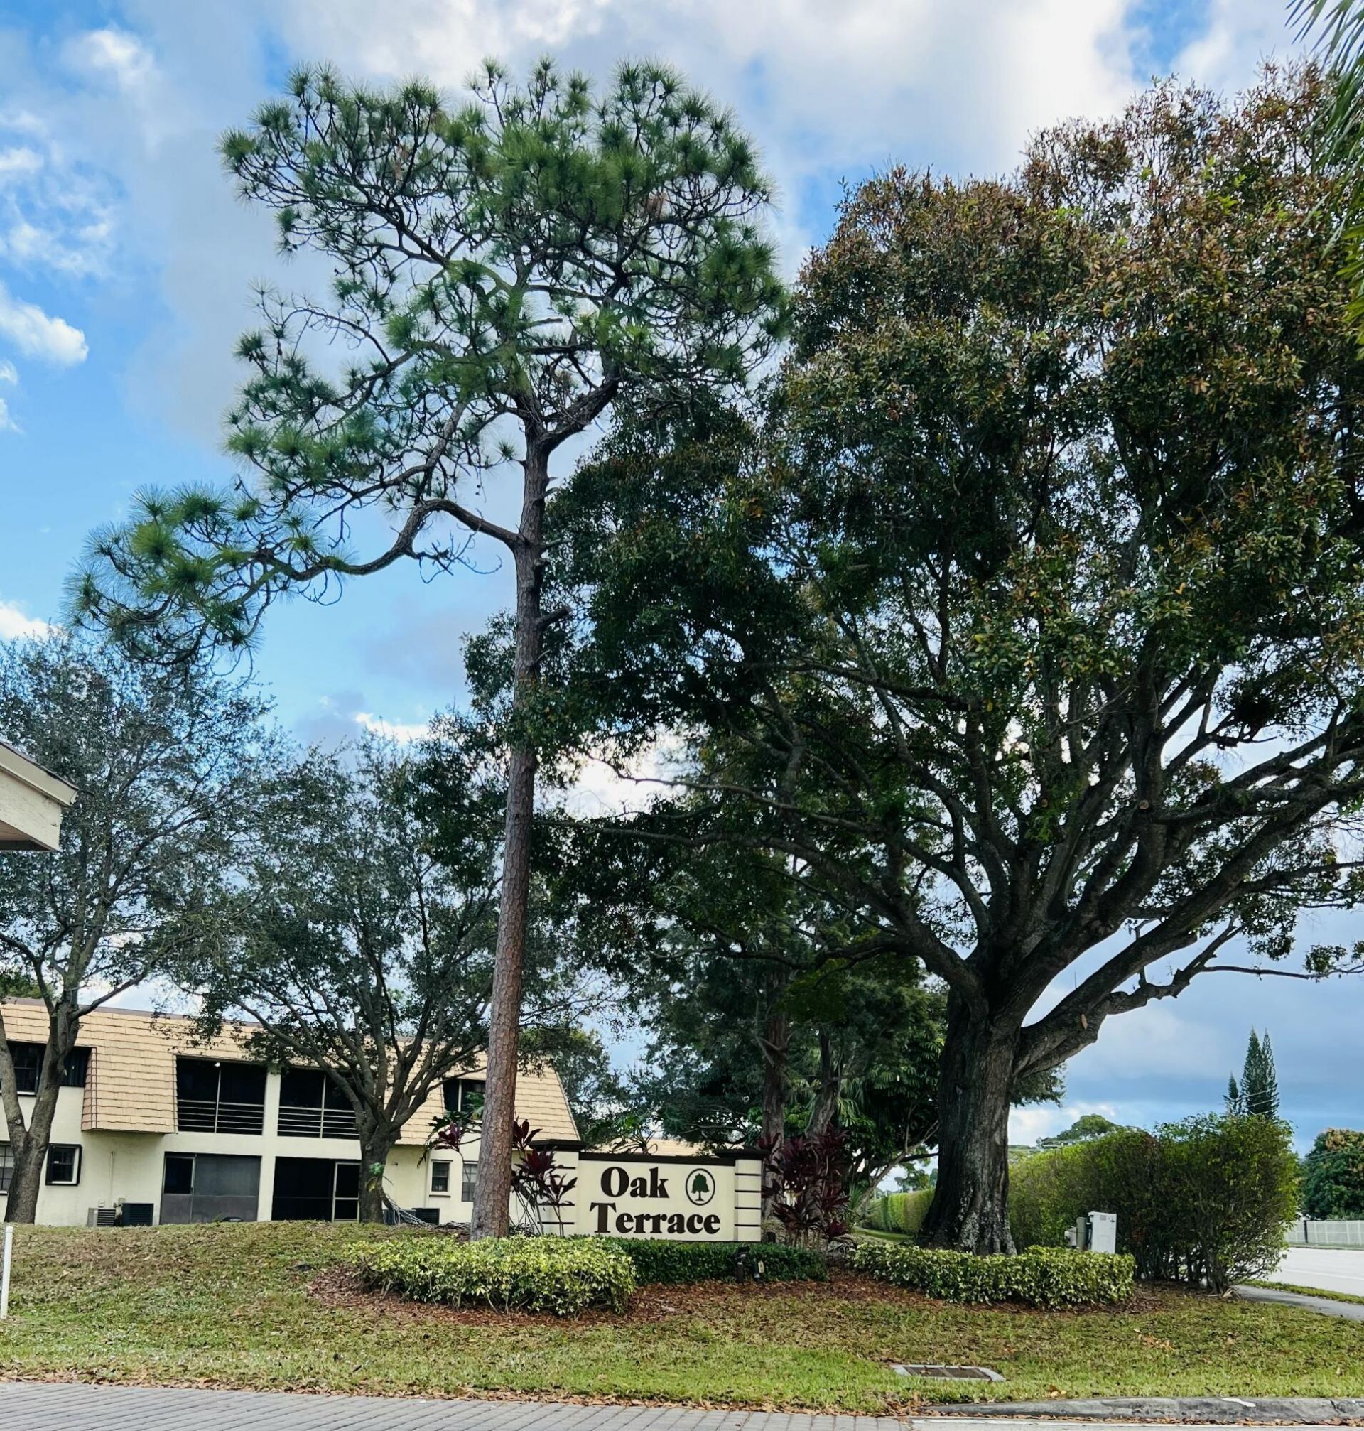
4205 Oak Terrace Drive, Greenacres, FL 33463 Photo

29 Photos

4205 Oak Terrace Drive Greenacres, FL 33463
$170,000
  • Beds
    2
  • Baths
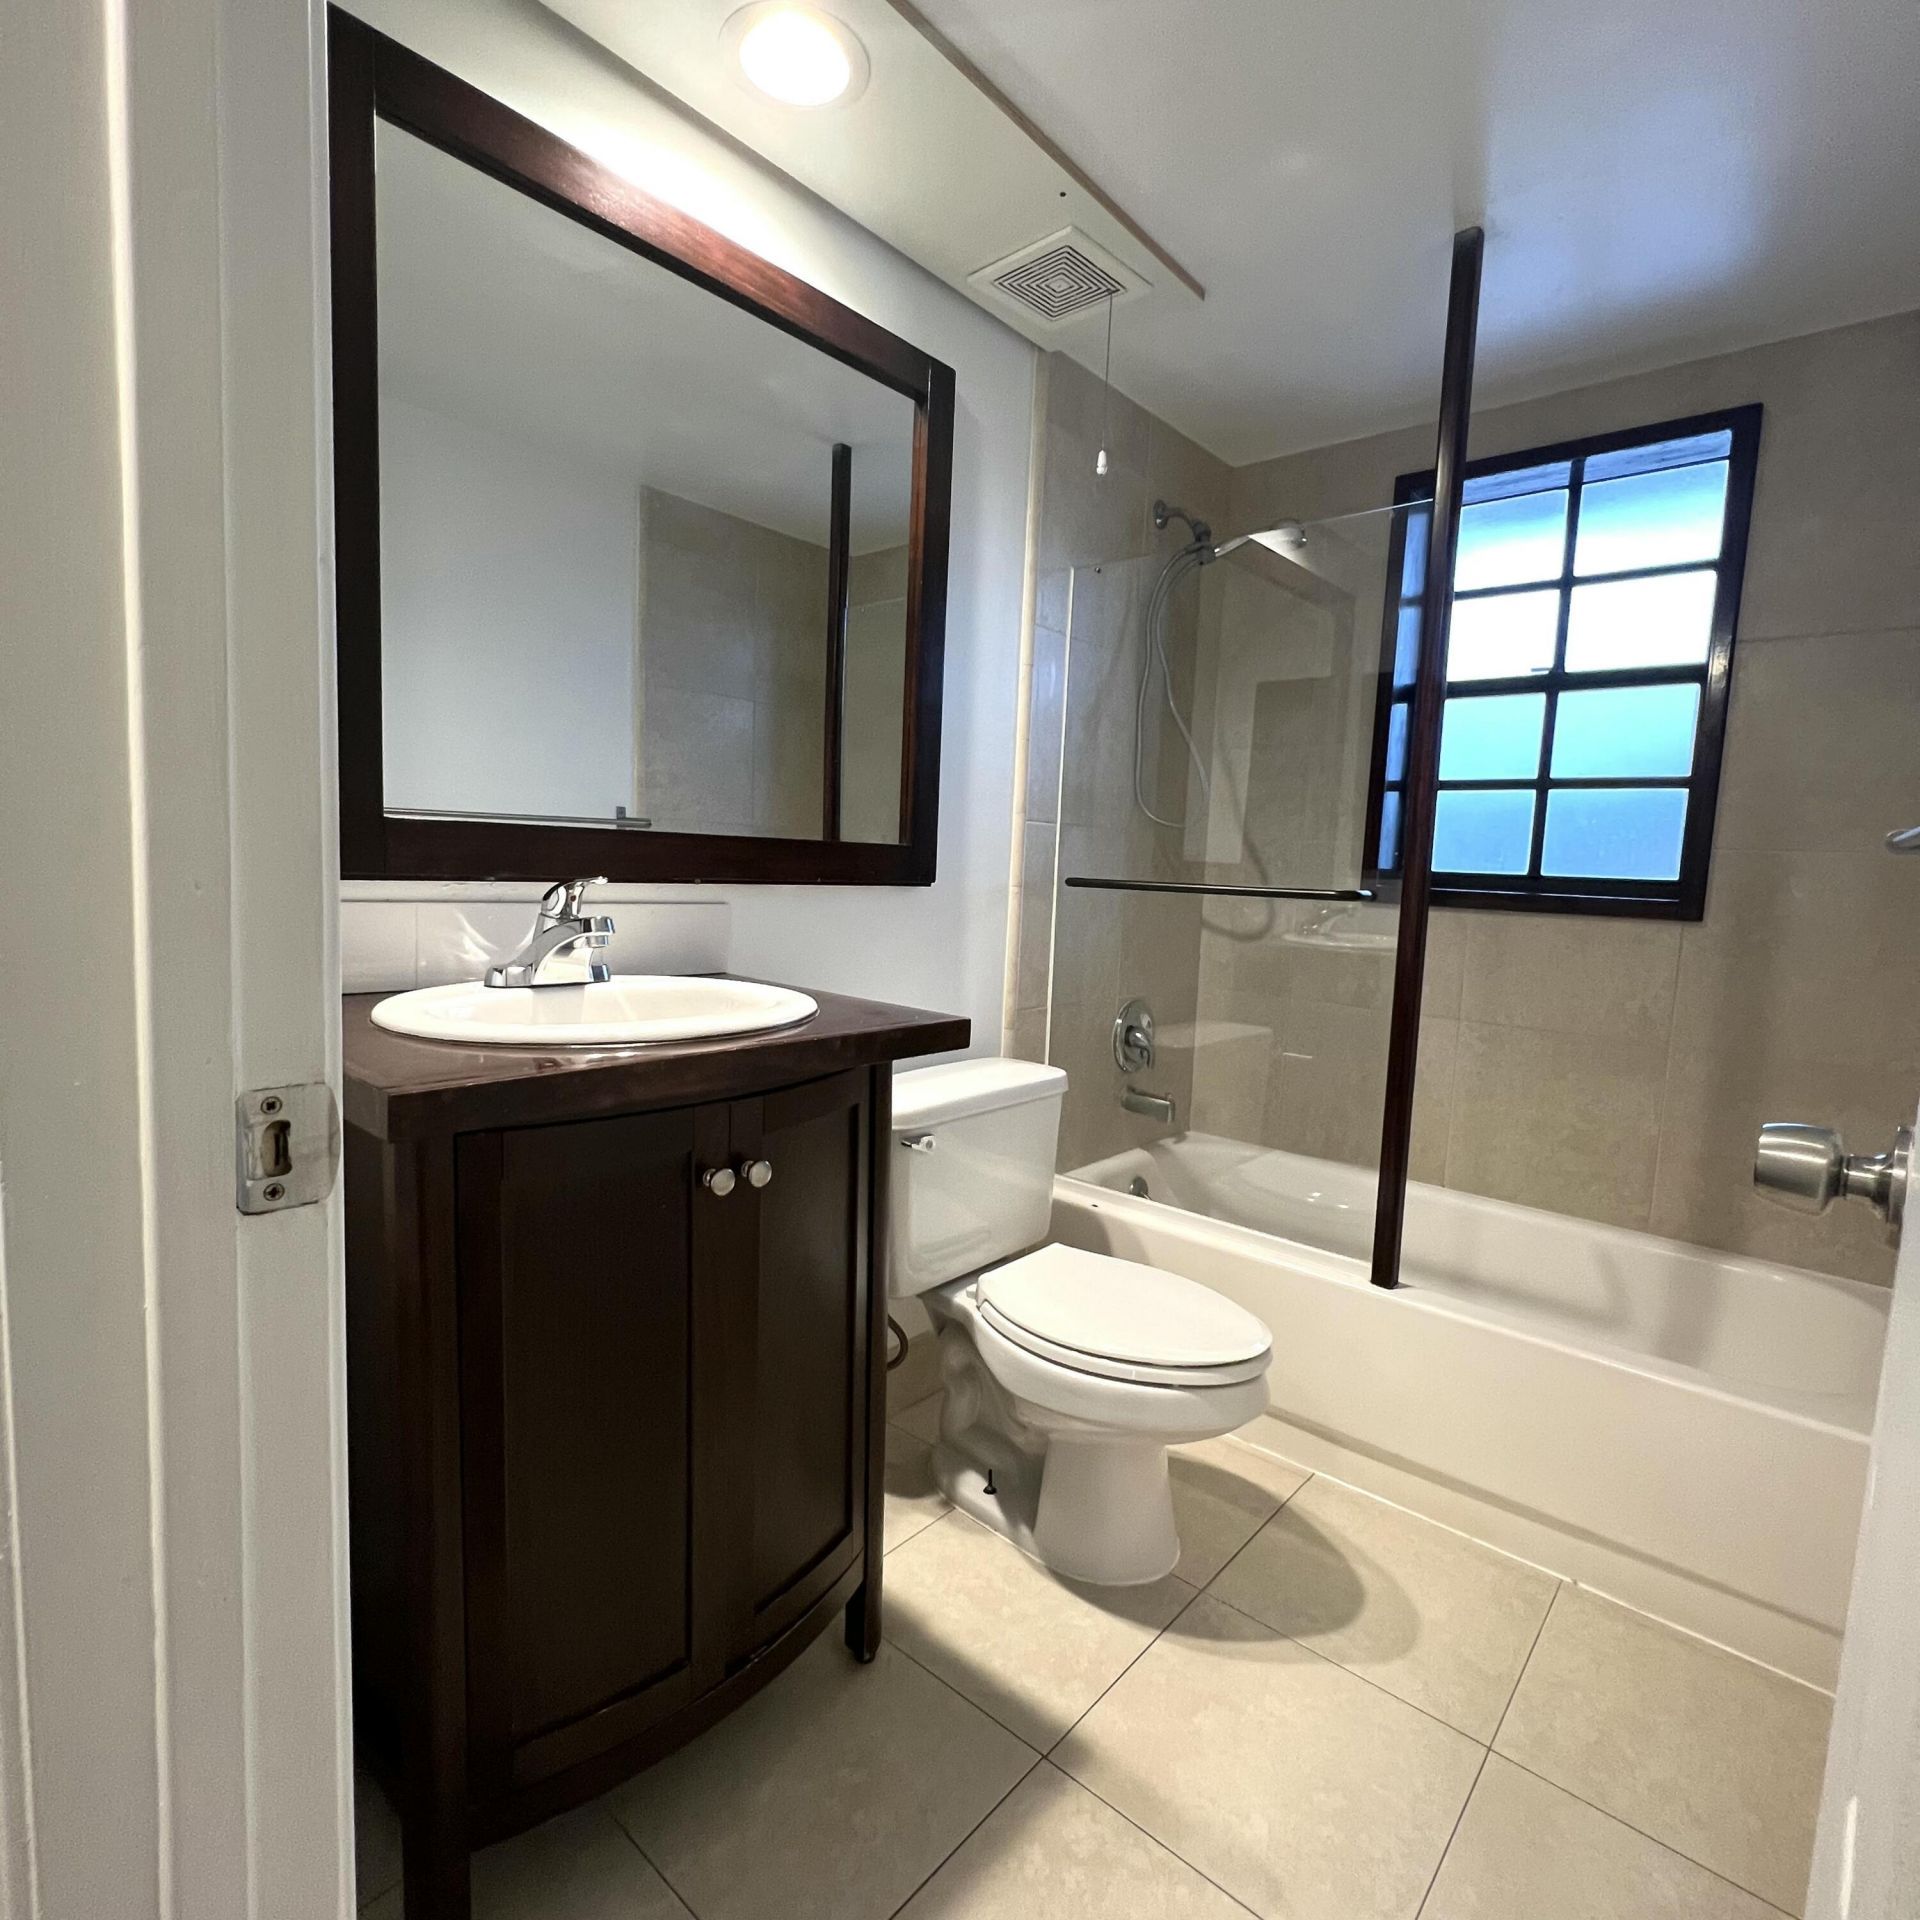
    2 full
  • Total Square Feet
    883

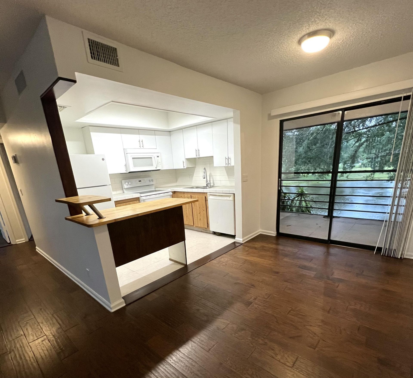
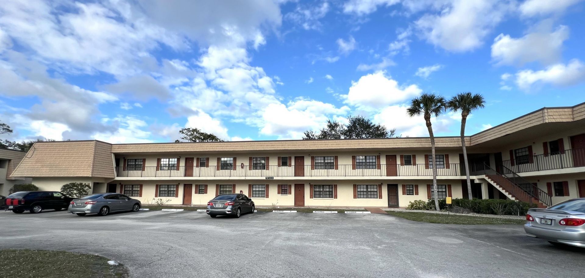
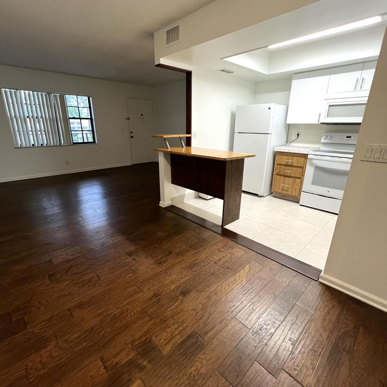
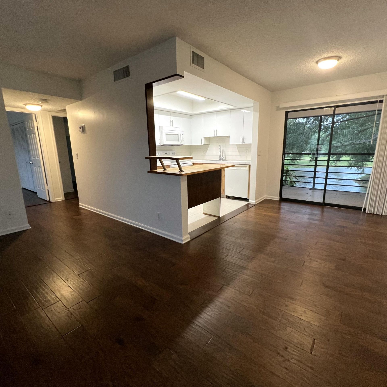
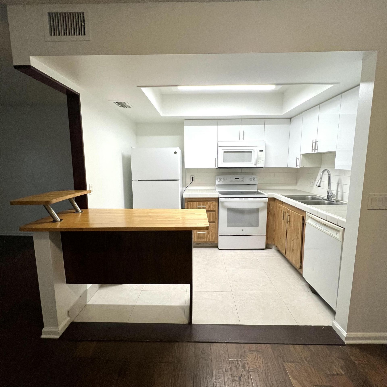
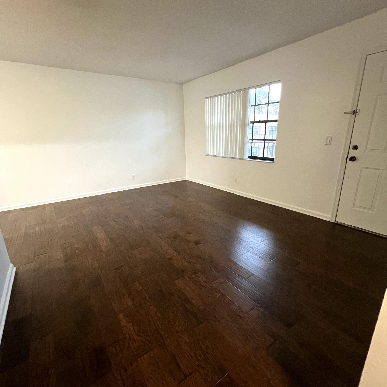
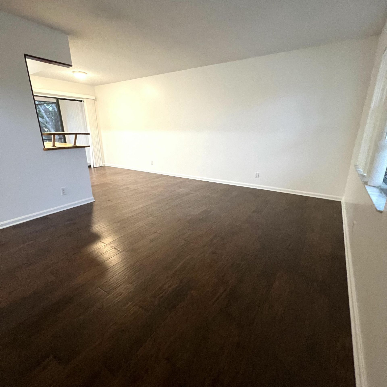
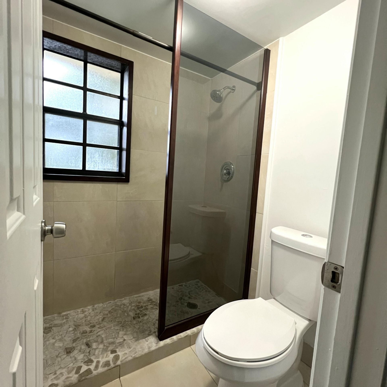
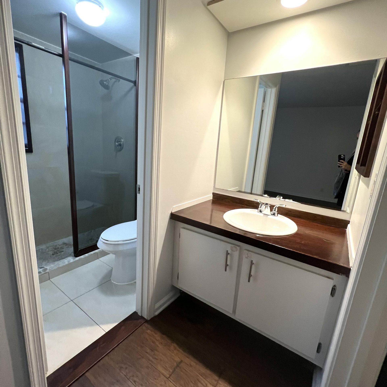
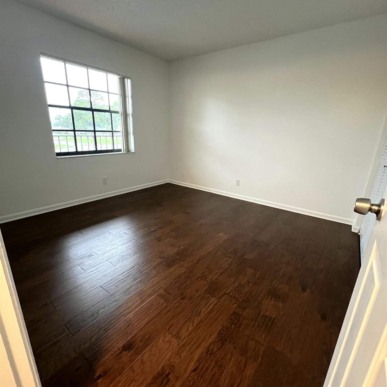
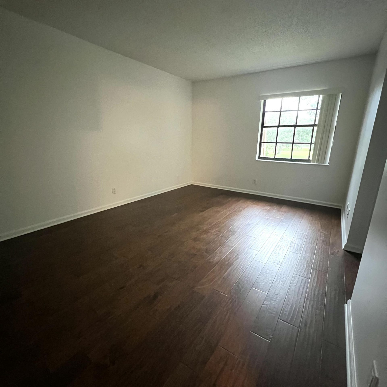
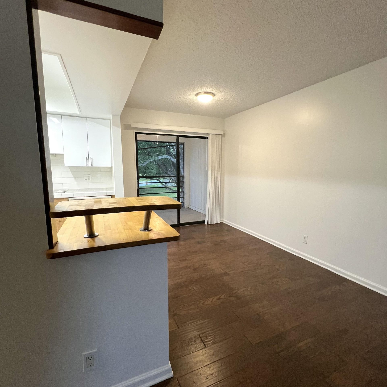
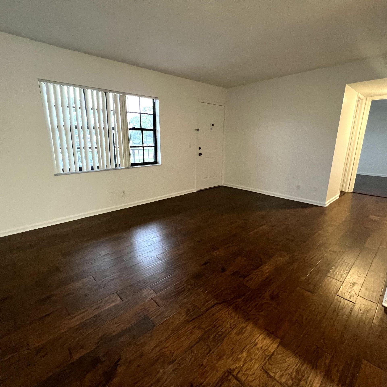
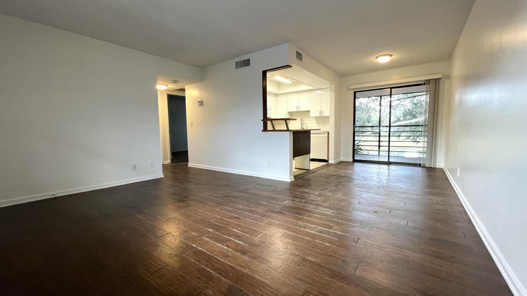
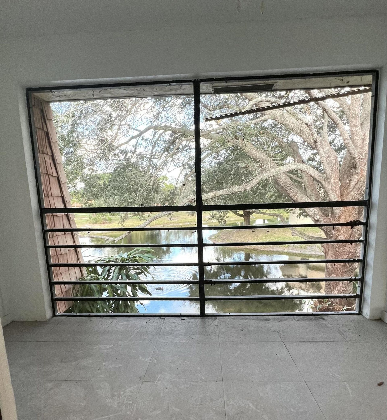
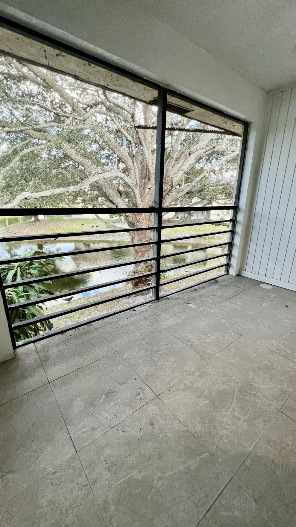
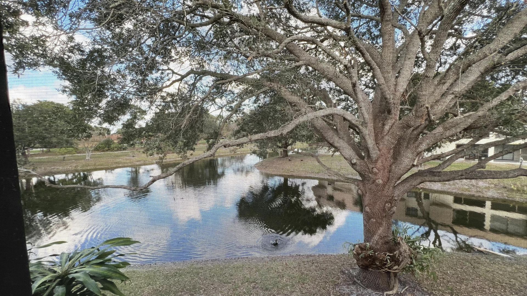
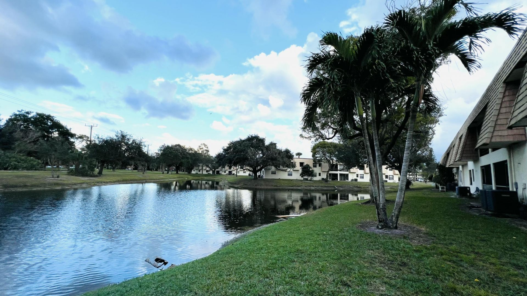
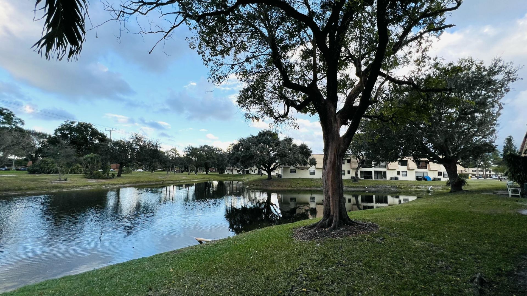
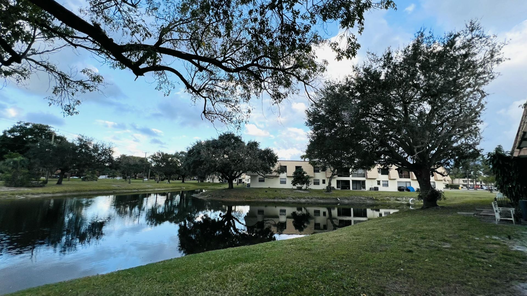
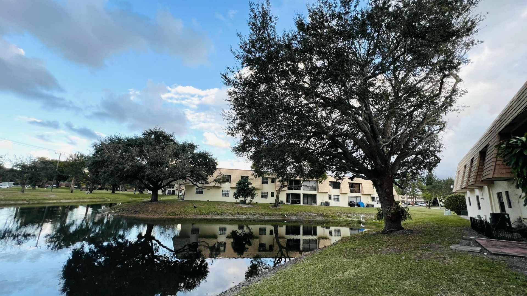
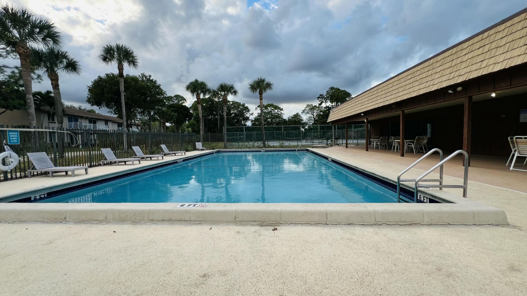
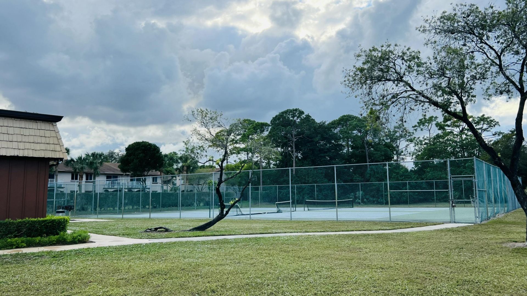
Peaceful water views and immediate rentals make this 2-bedroom, 2-bath condo an appealing choice for both homeowners and investors. Filled with natural light, the residence offers an open living and dining area plus a screened balcony overlooking the water-a relaxing spot for morning coffee or evening downtime. The community features two swimming pools and tennis courts, while the location offers easy access to shopping, dining, major highways, and South Florida beaches. Whether you're looking f...

View More

Property Summary

MLS Number: B26074149
Status: Active
Days on Market: 15
Subdivision: CYPRESS COURT CONDO
County: Palm Beach
Bedrooms: 2
Total Square Feet: 883
Price Per Sq. Ft.: $193
New Constuction: No
Waterfront: Yes
Property Type: Residential - Condominium
Cooling: Central Air, Ceiling Fan(s), Electric
Heating: Central, Electric
Roof Type: Composition, Shingle
Stories: 1.0
Taxes: $3,506
Year Built: 1982
HOA Fee: $602/ Monthly

Featured Amenities

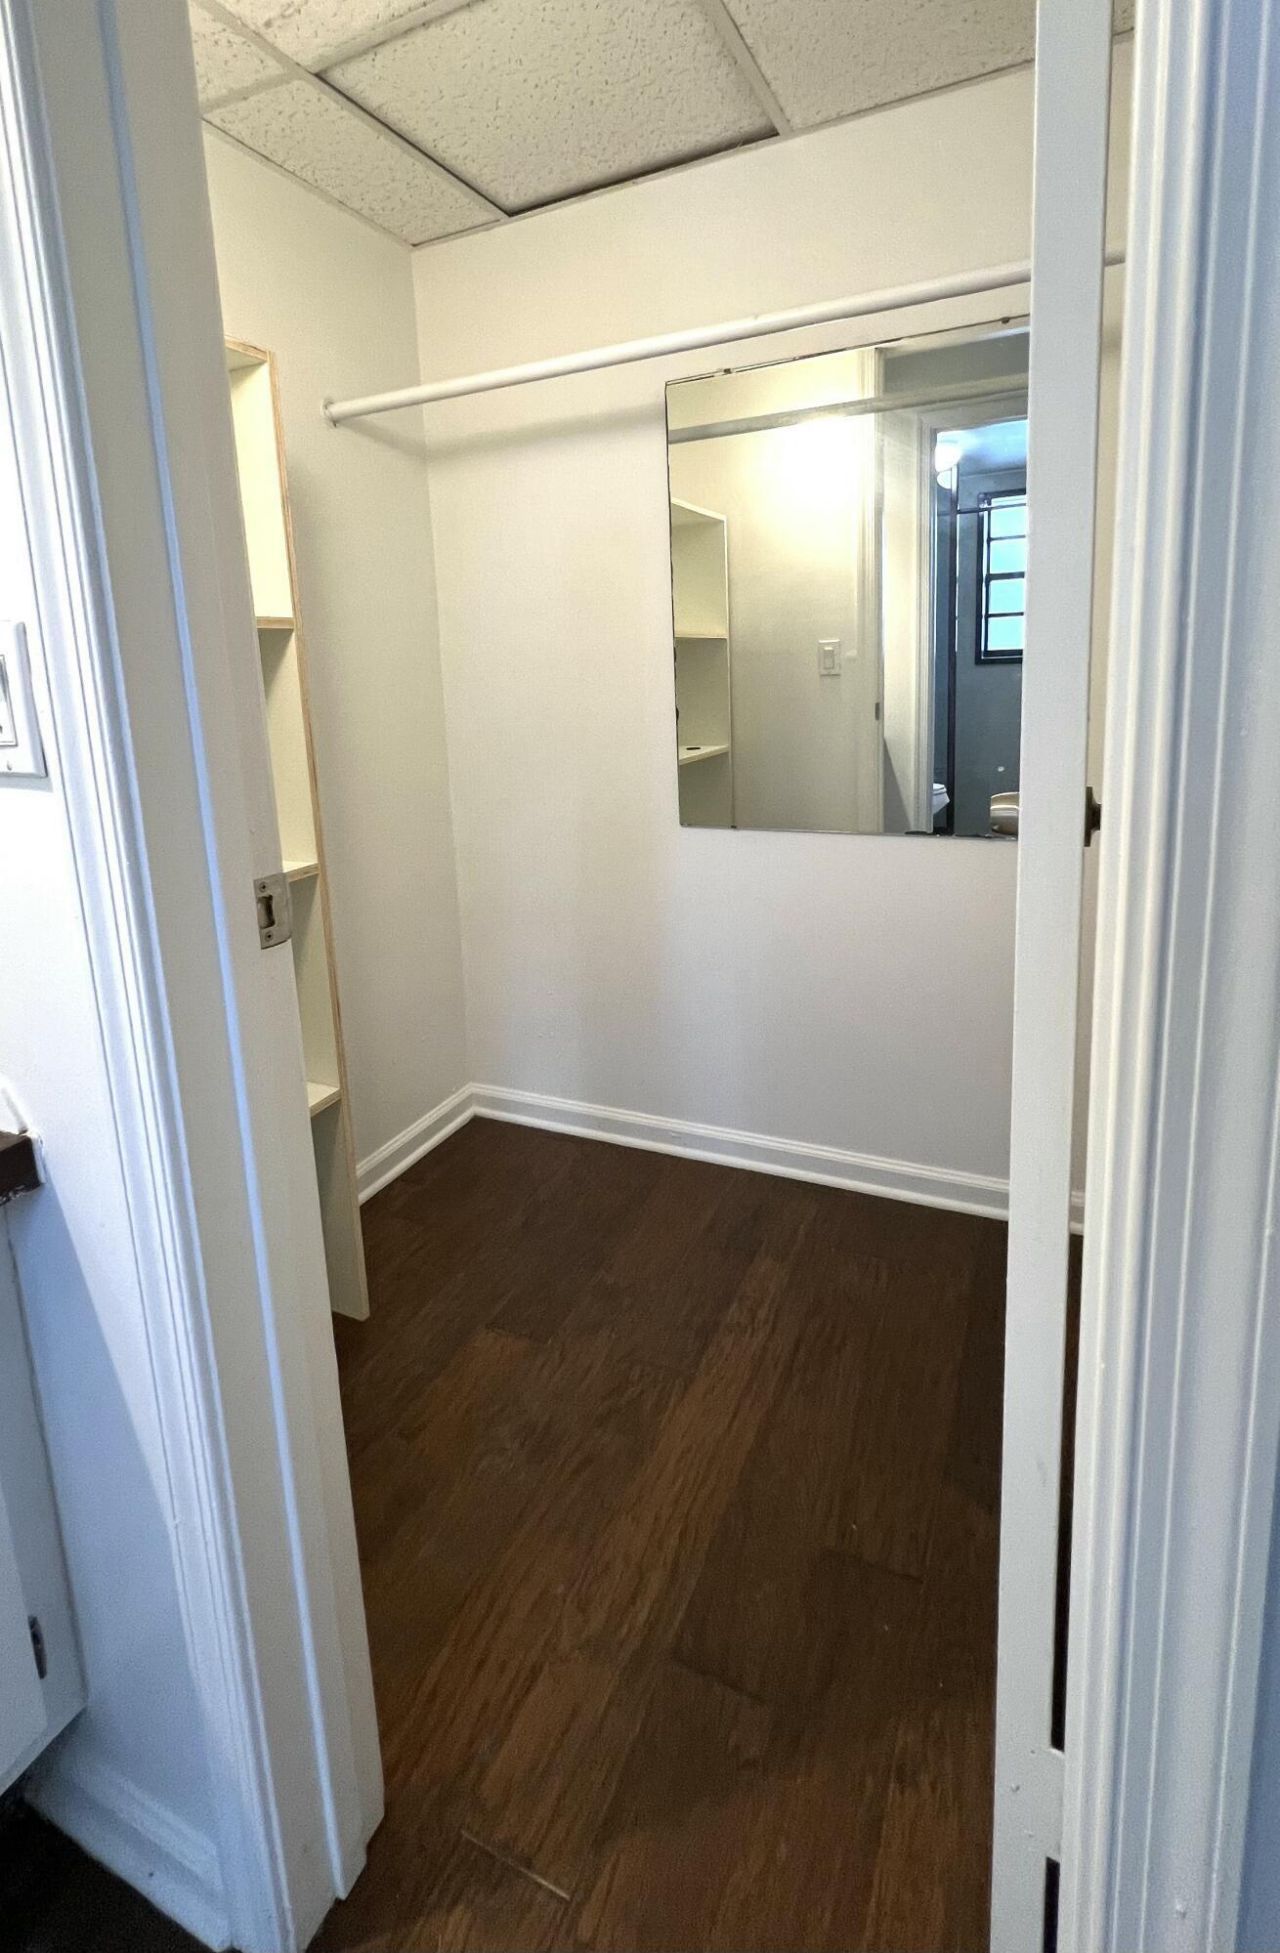
Walk-In Closet(s)
Pool
Tennis Court(s)
Street Lights

Property Details

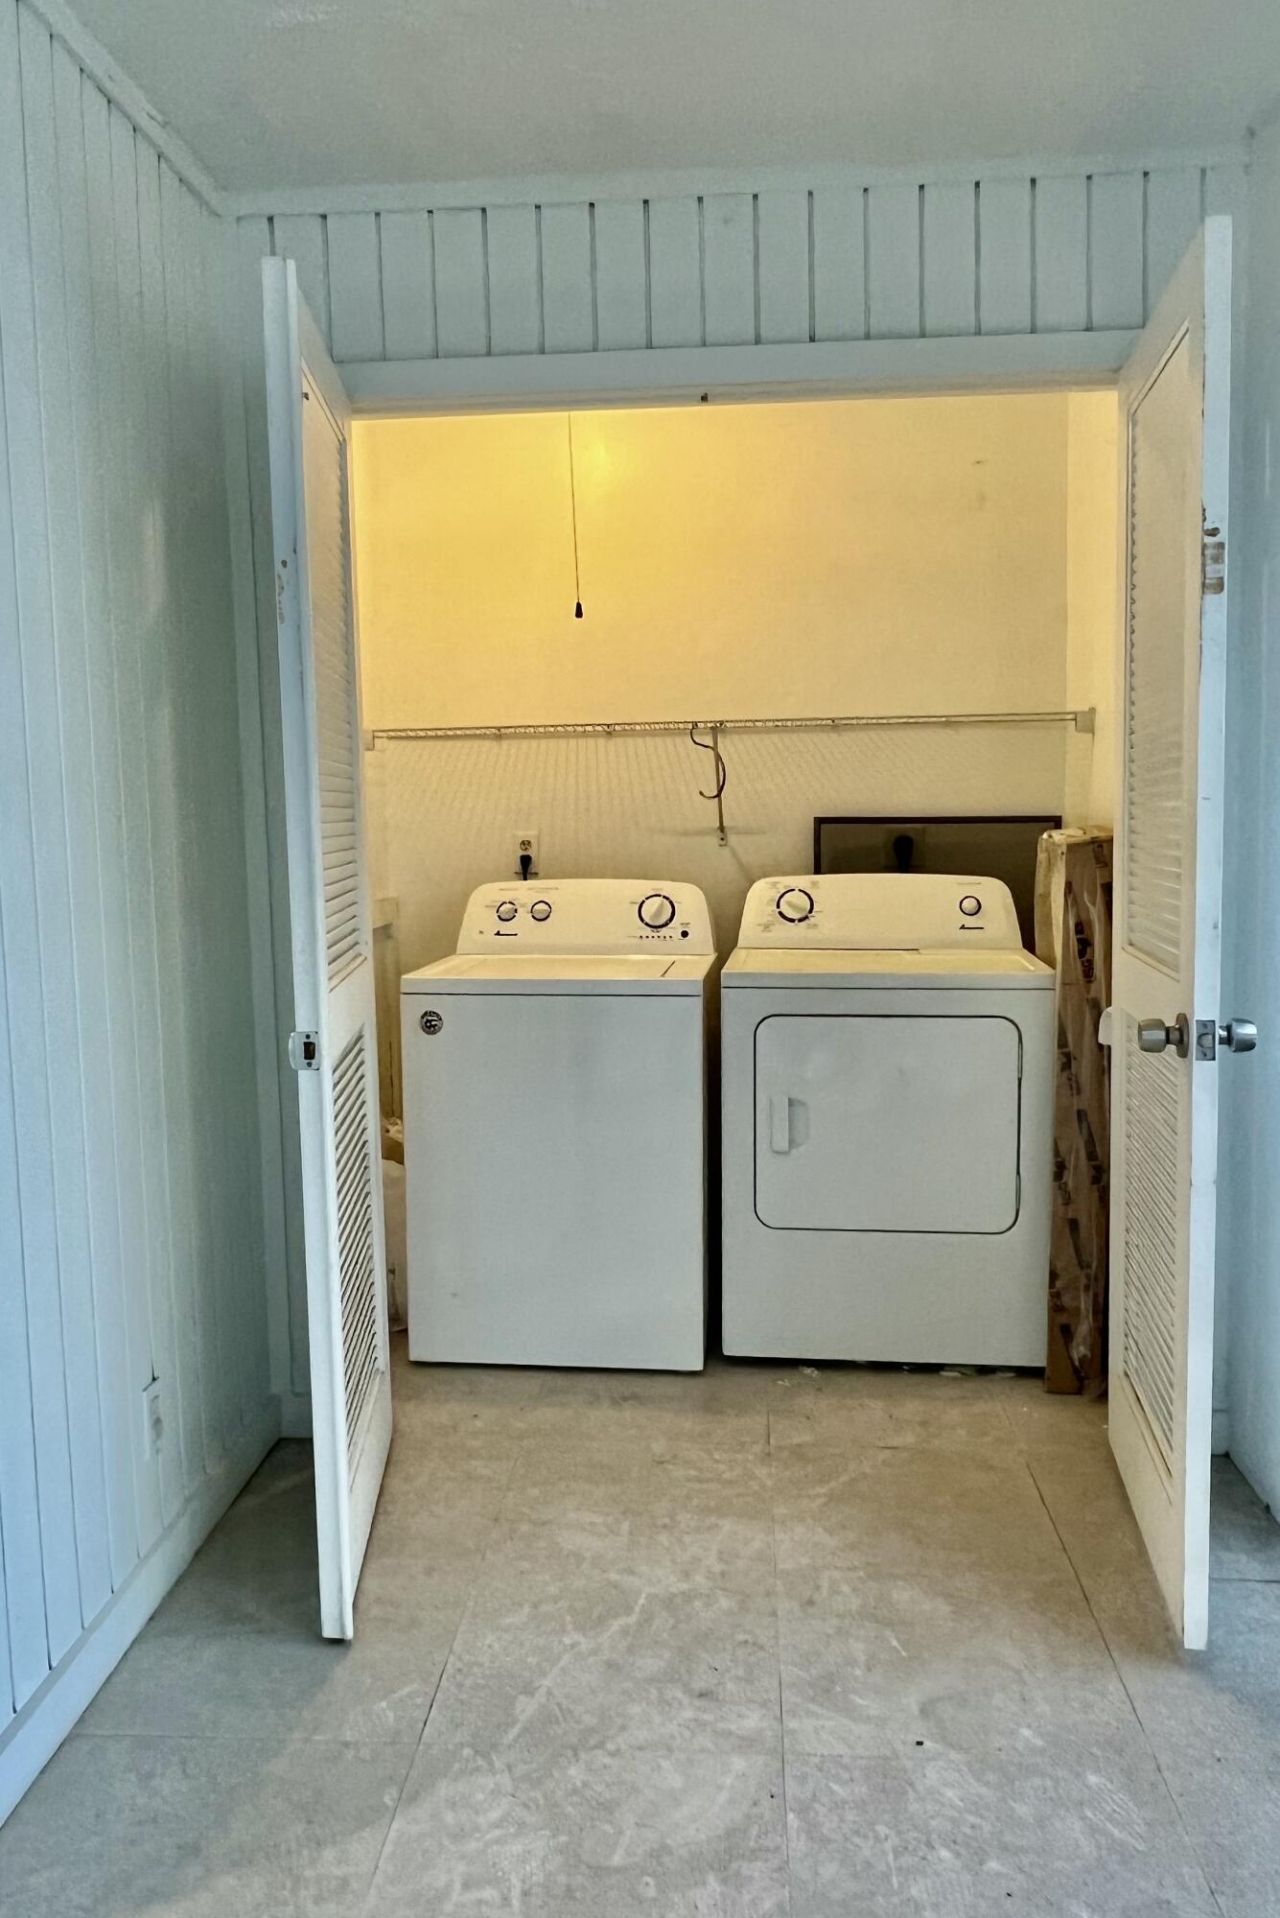
Appliances: Electric Water Heater, Dryer, Disposal, Dishwasher, Electric Range, Microwave, Refrigerator, Water Heater, Washer
Association: Century Management Consultants
Association Fee Includes: Water
Balcony: Balcony - Screened
Days on Site: 15
Exterior: CBS
Outdoor Features: None, Balcony
Flooring: Laminate
Furnished: Unfurnished
Laundry: See Remarks
Lot: Many Trees, Sidewalks
Other Equipment: None
Parcel#: 18424427180004205
Parking: Asphalt, Assigned, Guest
Parking Notes: Asphalt, Assigned, Guest
Pets Allowed: Yes, Cats OK, Number Limit
Restrictions: Parking - No Boat, Parking - No Commercial Vehicles, Parking - No Motorcycle, Parking - No RV, Parking -
Security: Security Patrol
Sewer: Public Sewer
Special View Info: Water, Pond
SQFT Living: 883
Structure Type: Multi Family
Total Rooms: 5
Utilities: Cable Available, Electricity Available, Water Available
Water: Public
Waterfront Features: None, Pond
Windows: Blinds
Construction: CBS

Room Sizes

Living Room: 12 X 15 Level Main
Kitchen: 7 X 9 Level Main
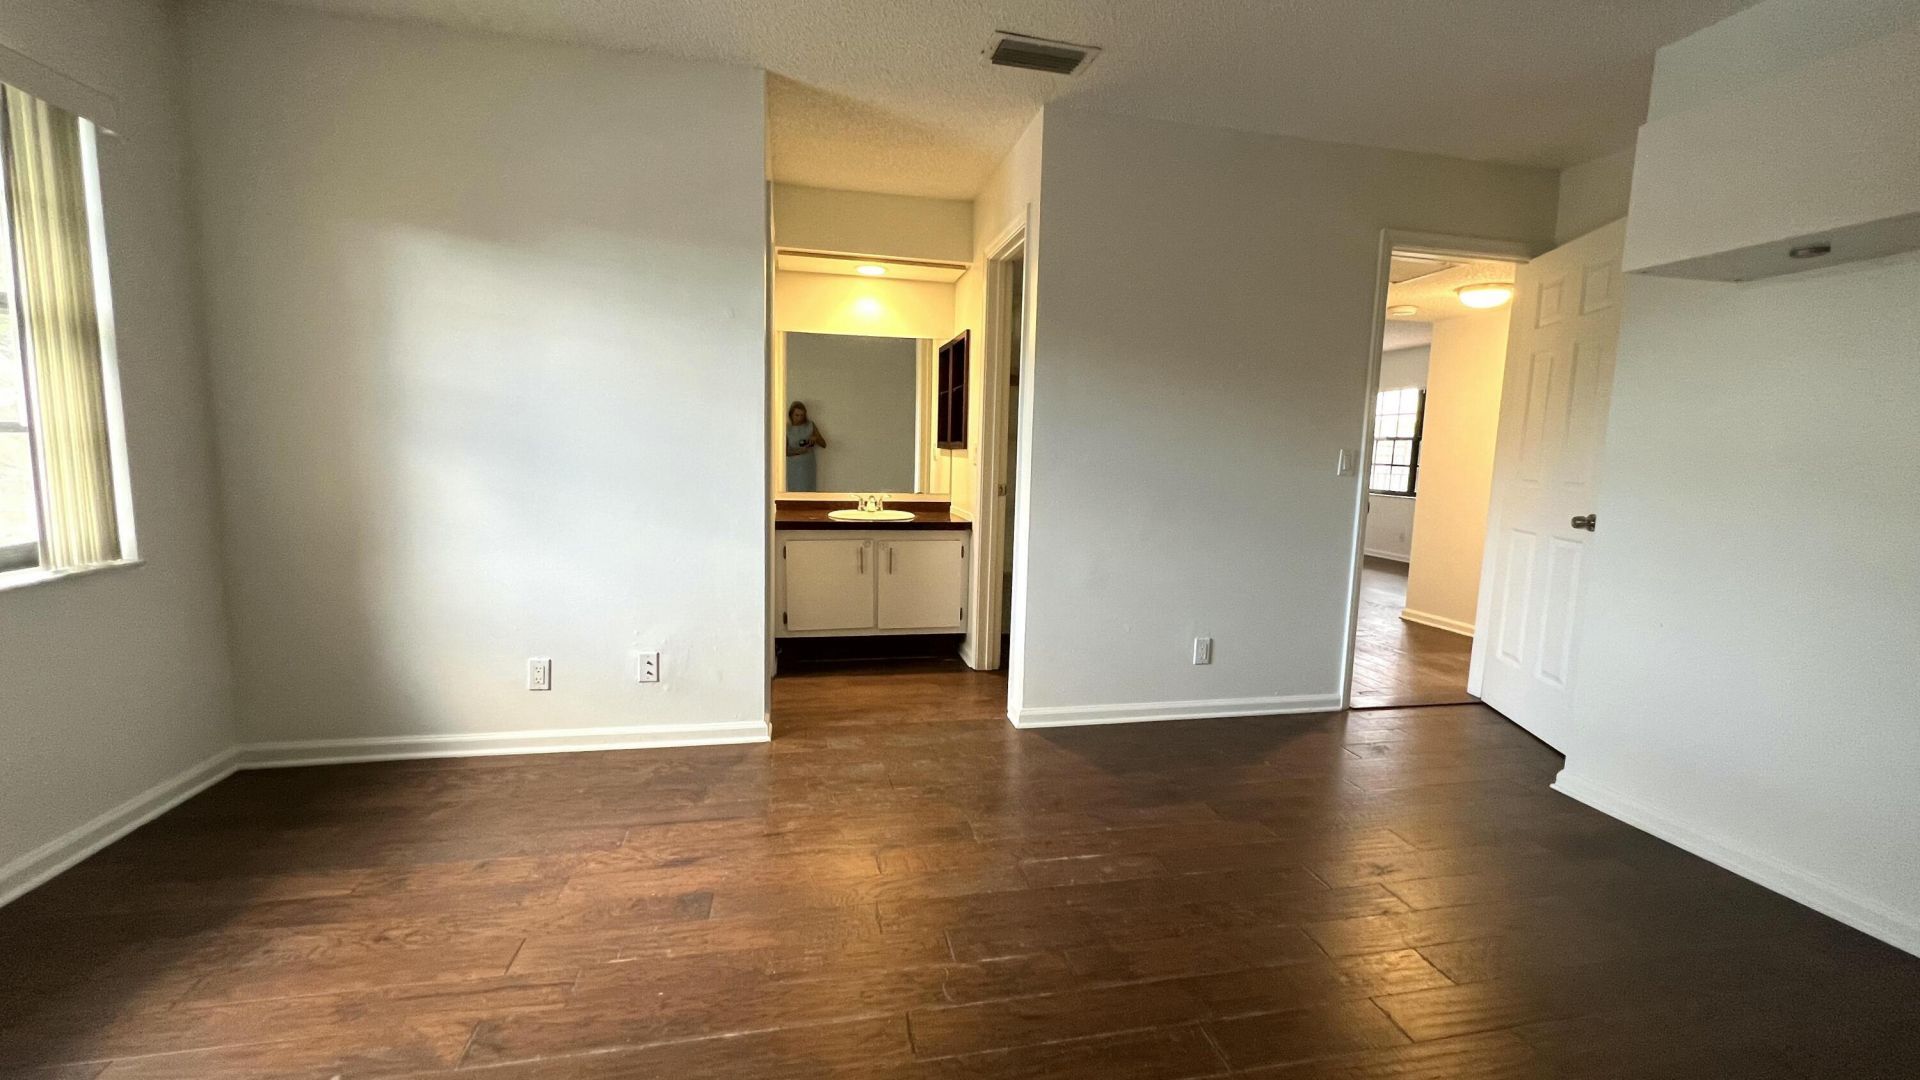
Primary Bedroom: 17 X 15 Level Main
Bedroom 2: 12 X 11 Level Main

Local Schools

High School: Santaluces
Middle School: L. C. Swain
Elementary School: Heritage

Neighborhood Information

Neighborhood Map

Neighborhood Hero

Neighborhood Highlights

Neighborhood Characteristics

Neighborhood Market Trend

Neighborhood Schools

Courtesy of

Agency Name: Epic Solutions Realty
Agent Name: Canan Ozaktay PA
Agency Phone: 954-913-8127

agent picture

Presented by

Agent Name: Tim Bouchard
Agent Phone: 561.919.4255
Agency Title: Illustrated Properties
Request Info

IDX logo

Tim Bouchard
ipre.com
Agent Cell:
561.919.4255

Mortgage Calculator

%
years/fixed
yearly
yearly (est.)

Estimated Payment

$ 1,176.47 Principal & Interest $834.72 Property Tax $292.17 Homeowner's Insurance $49.58
Mortgage Logo

Login to My Illustrated Account