SIGN UP Login/Register
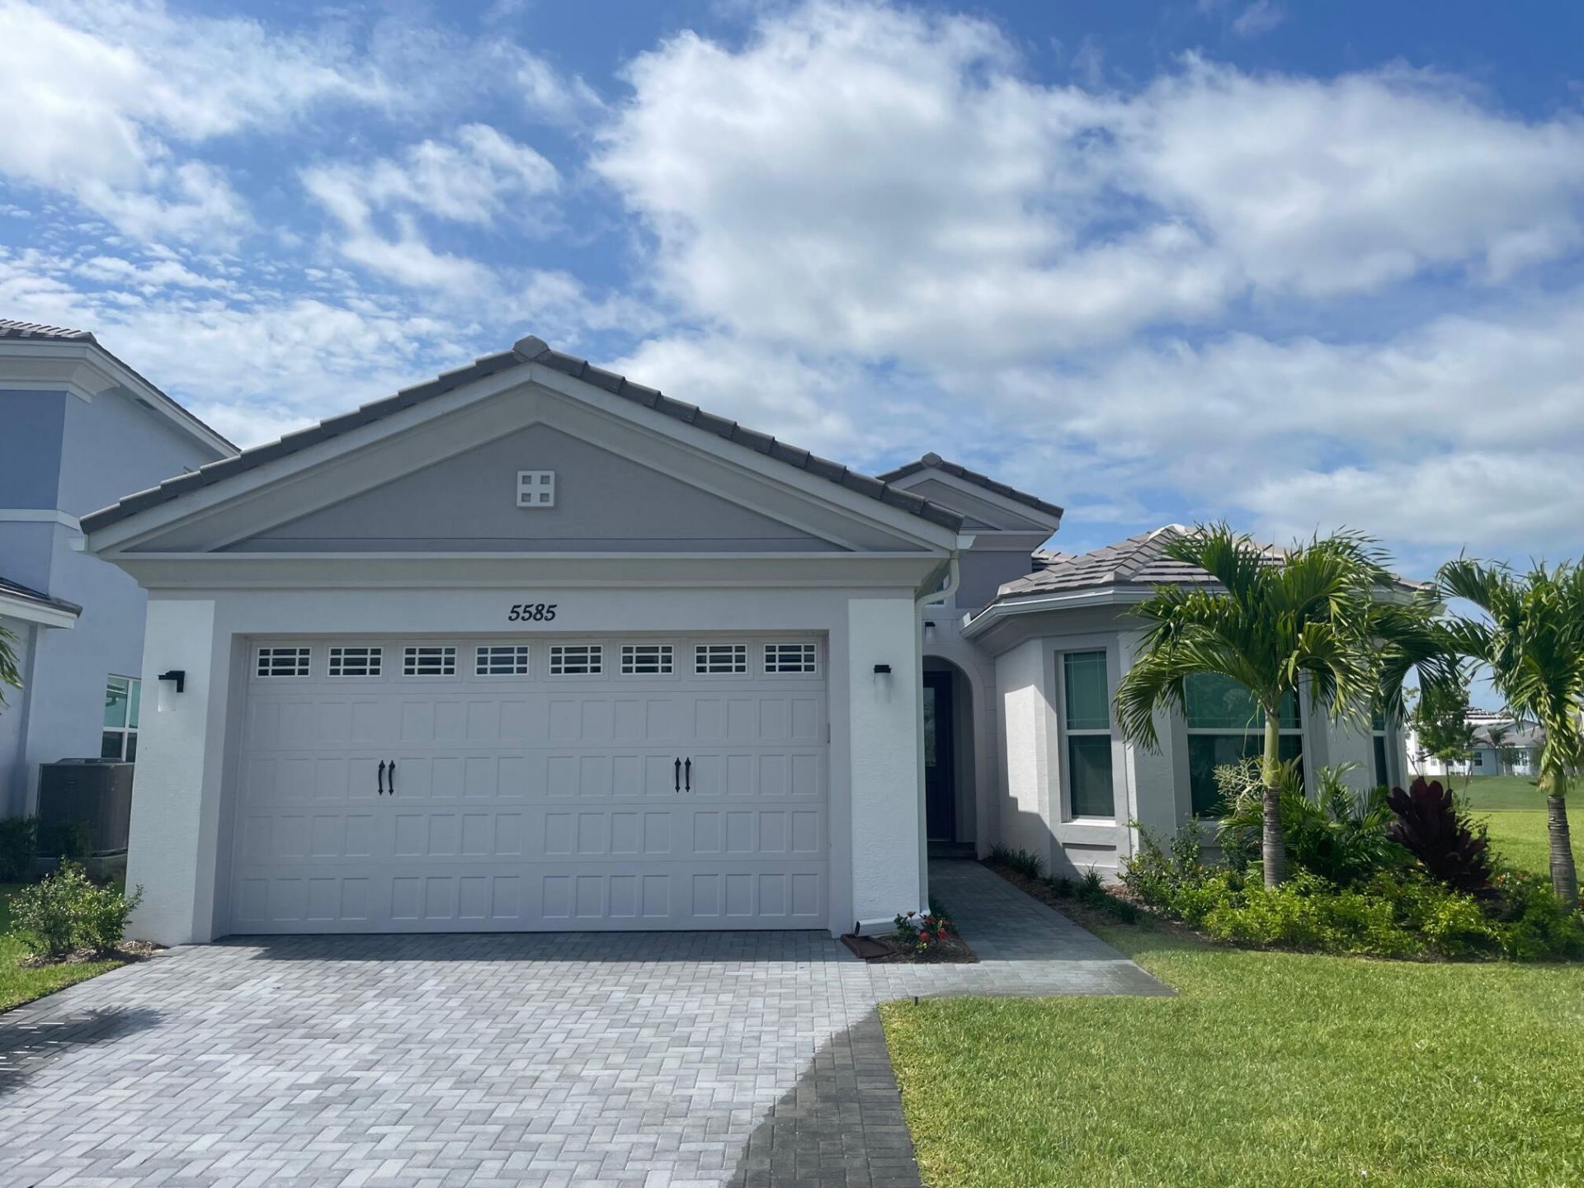
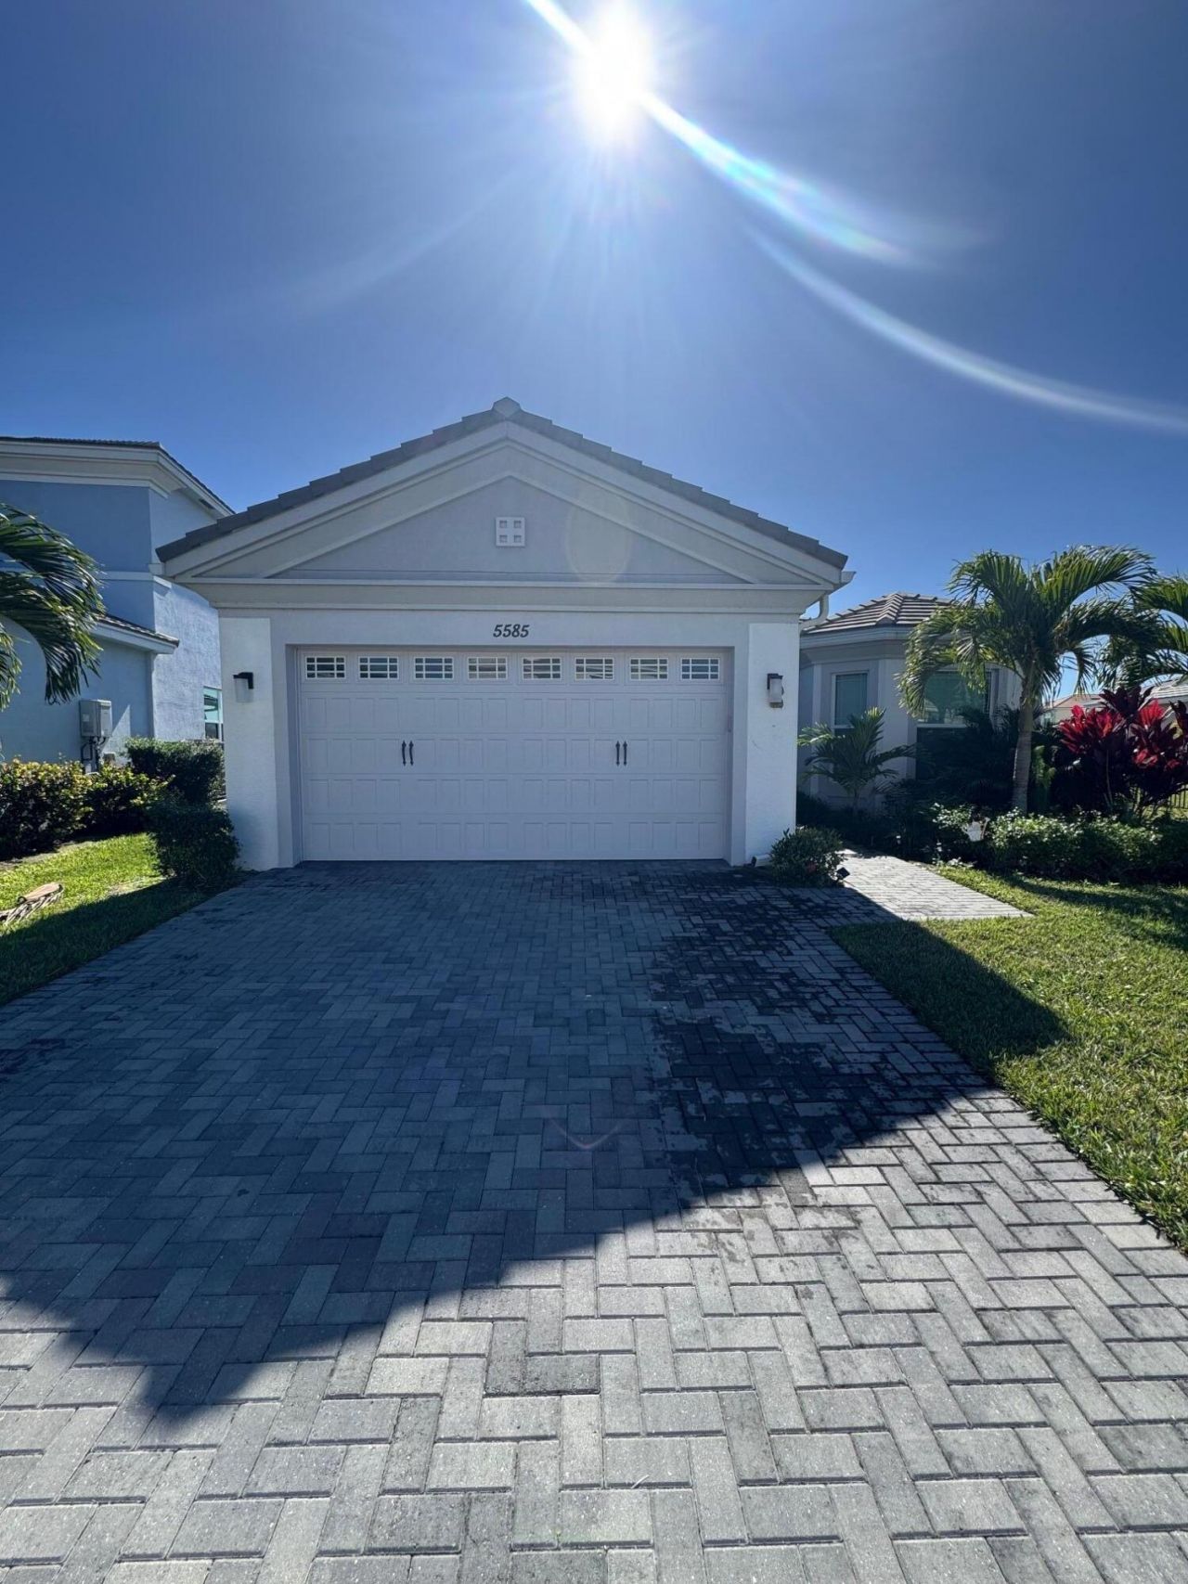
5585 Macoon Way, Westlake, FL 33470 Photo
New
5585 Macoon Way, Westlake, FL 33470 Photo
New
5585 Macoon Way, Westlake, FL 33470 Photo

14 Photos

5585 Macoon Way Westlake, FL 33470
$3,500.00 / Annual (1 Year or More)
  • Beds
    3
  • Baths
    2 full
  • Total Square Feet
    2,075

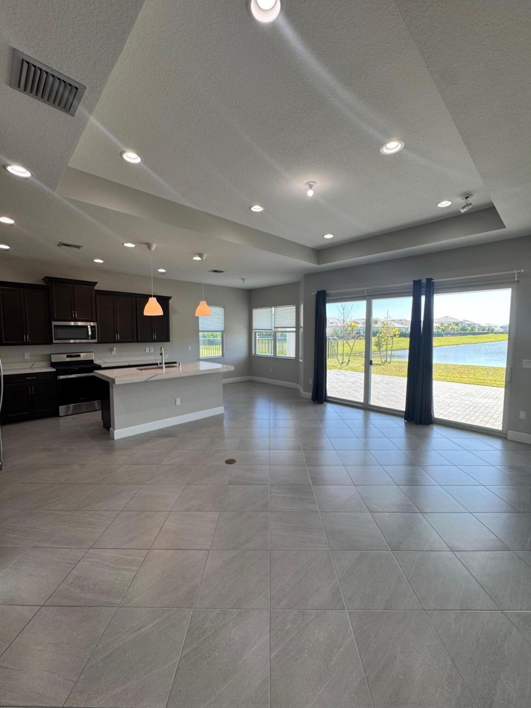
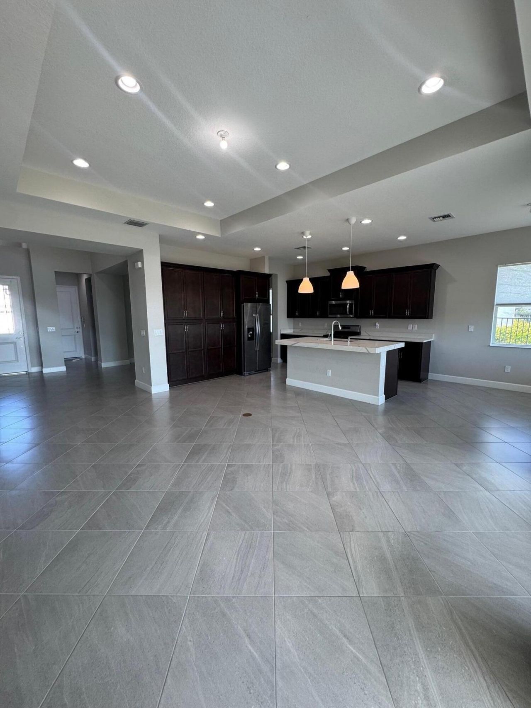
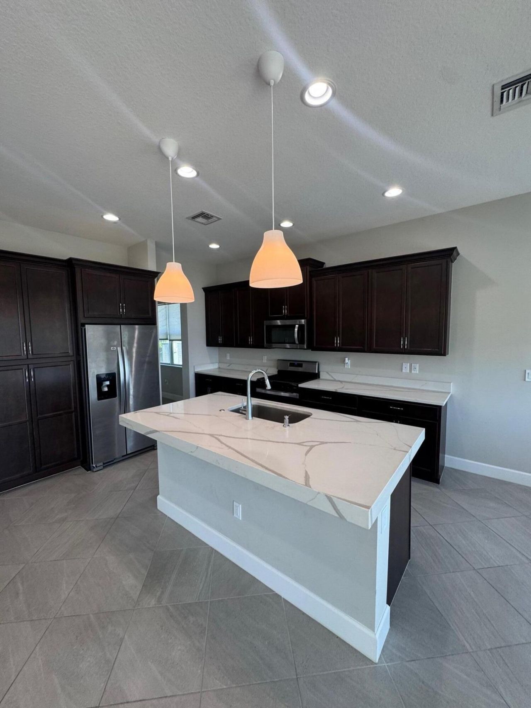
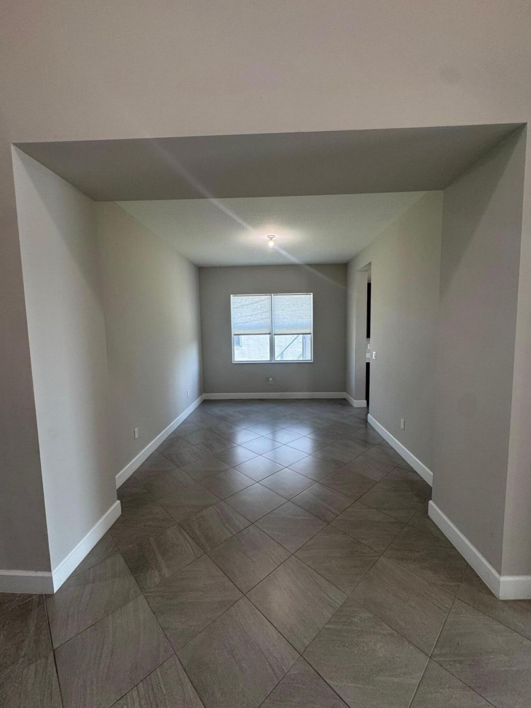
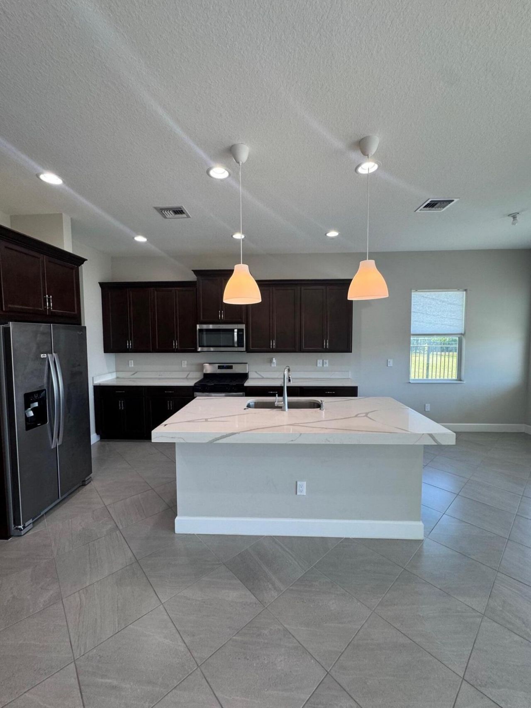
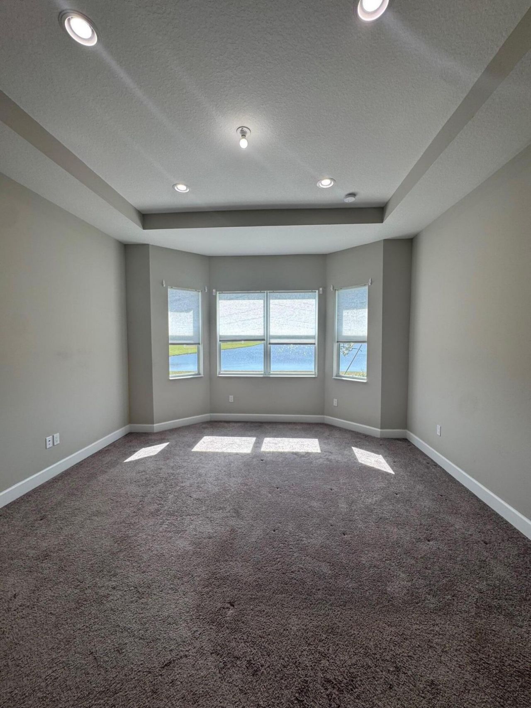
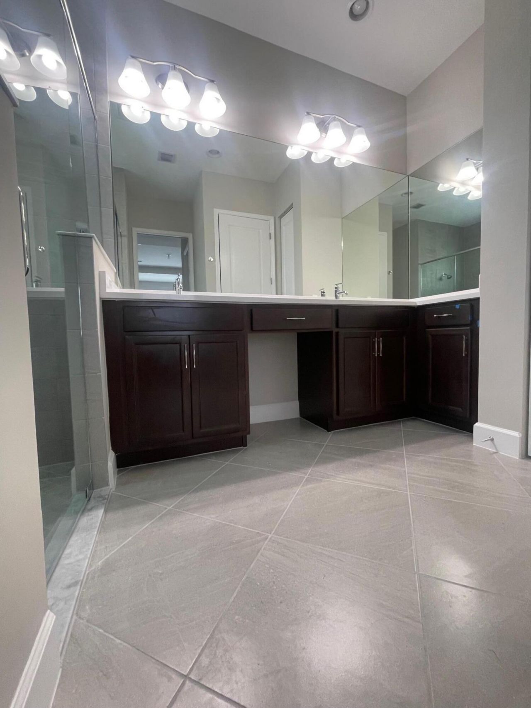
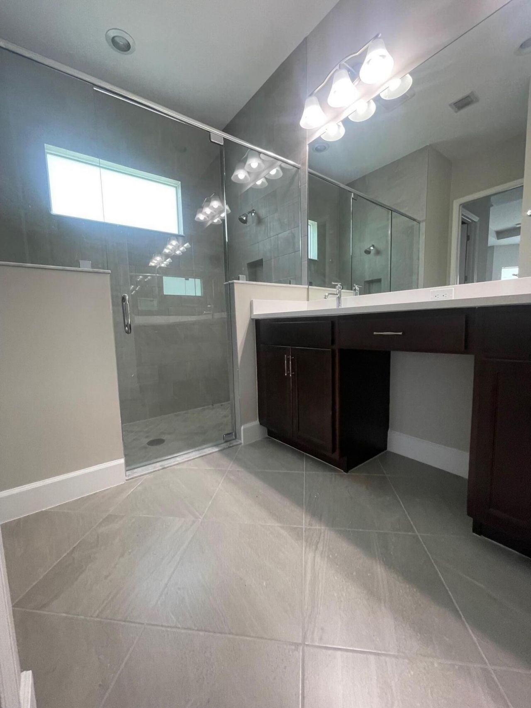
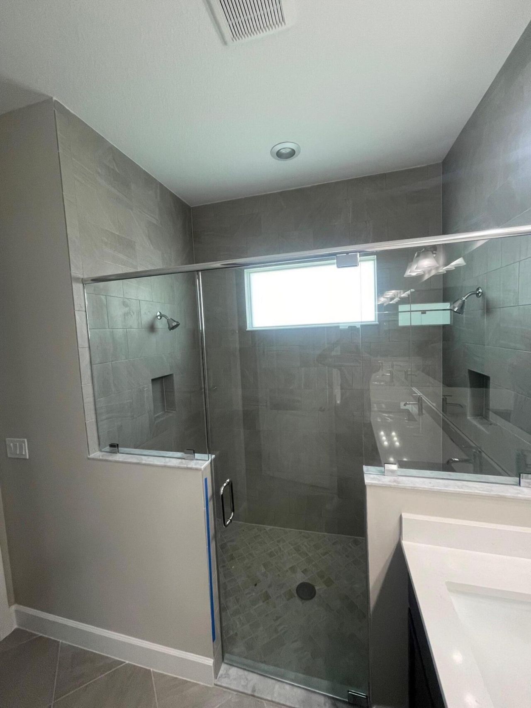
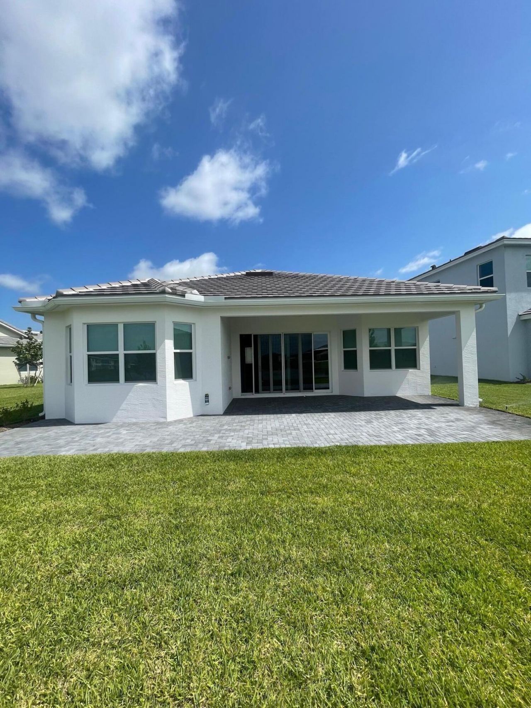
3-bedroom + Den, 2-bathroom home located in the desirable Orchards of Westlake community! This modern home offers comfort, style, and convenience-perfect for anybody seeking a peaceful and upscale neighborhood. Property Features: Spacious open-concept living and dining area with natural light Modern kitchen with stainless steel appliances, sleek countertops, and ample storage Primary suite with walk-in closet and private ensuite bathroom Two additional well-sized bedrooms and a full gues...

View More

Property Summary

MLS Number: B26074305
Status: Active
Days on Market: 4
Subdivision: ORCHARDS OF WEST LAKE
County: Palm Beach
Bedrooms: 3
Total Square Feet: 2,075
New Constuction: No
Waterfront: Yes
Property Type: Rental - Single Family
Cooling: Central Air, Ceiling Fan(s)
Garage: 2 car attached
Heating: Central
Stories: 1.0
Year Built: 2023

Featured Amenities

Kitchen Island
Pantry
Walk-In Closet(s)
Fitness Center

Property Details

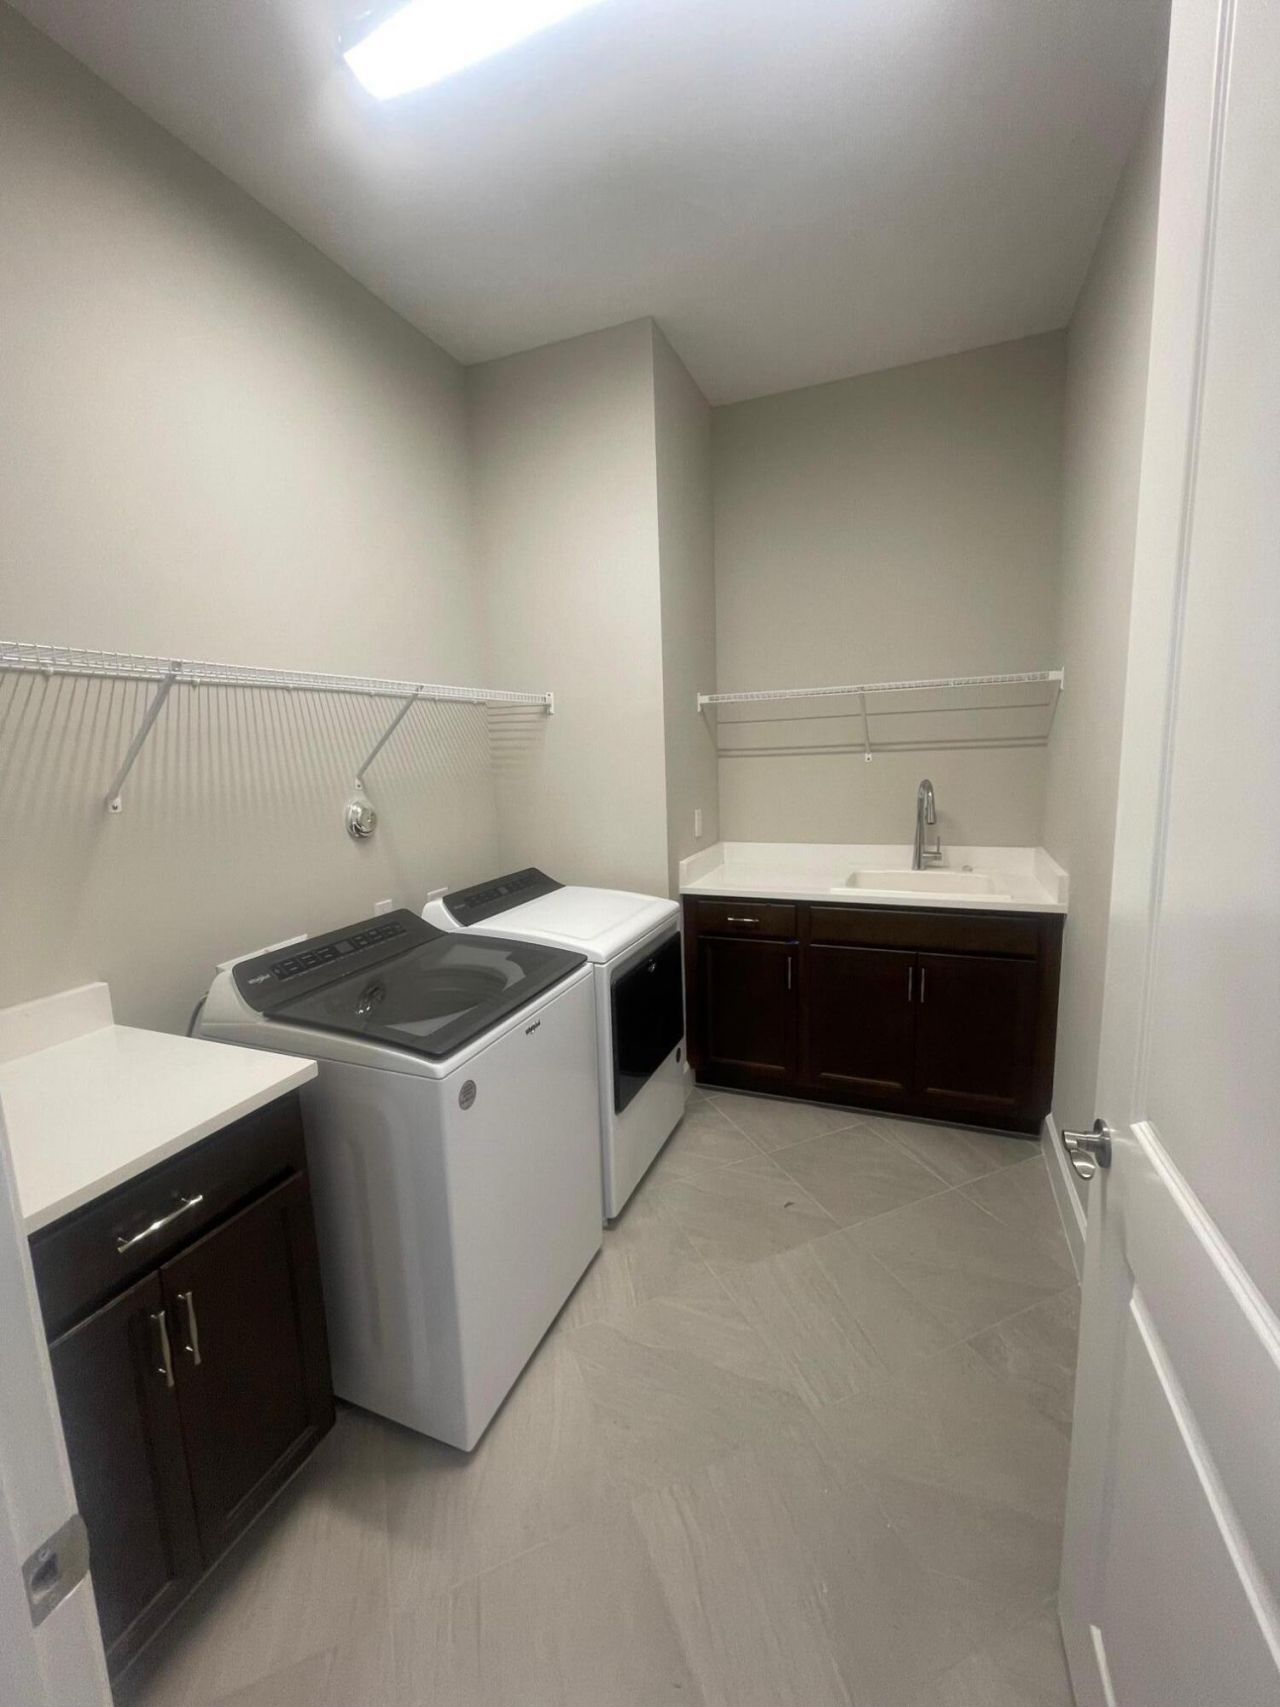
Appliances: Dryer, Dishwasher, Ice Maker, Microwave, Refrigerator, Washer, Range
Carport Spaces: 2
Days on Site: 4
Deposit Information: 3 months total 1st month + last month +security deposit
Outdoor Features: Other
Flooring: Carpet, Ceramic Tile, Tile
Furnished: Unfurnished
Laundry: Laundry Closet, Inside
Parcel#: 77414305010002750
Parking: Attached Garage, Attached Carport, Garage, Carport
Parking Notes: Attached Garage, Attached Carport, Garage, Carport
Patio/Porch: Patio - Open, Patio
Pets Allowed: No
Rental Term: Annual (1 Year or More)
Restrictions: No Smoking, Parking - No Boat, Parking - No Commercial Vehicles
Security: Fire Alarm, Smoke Detector(s)
Sewer: Public Sewer
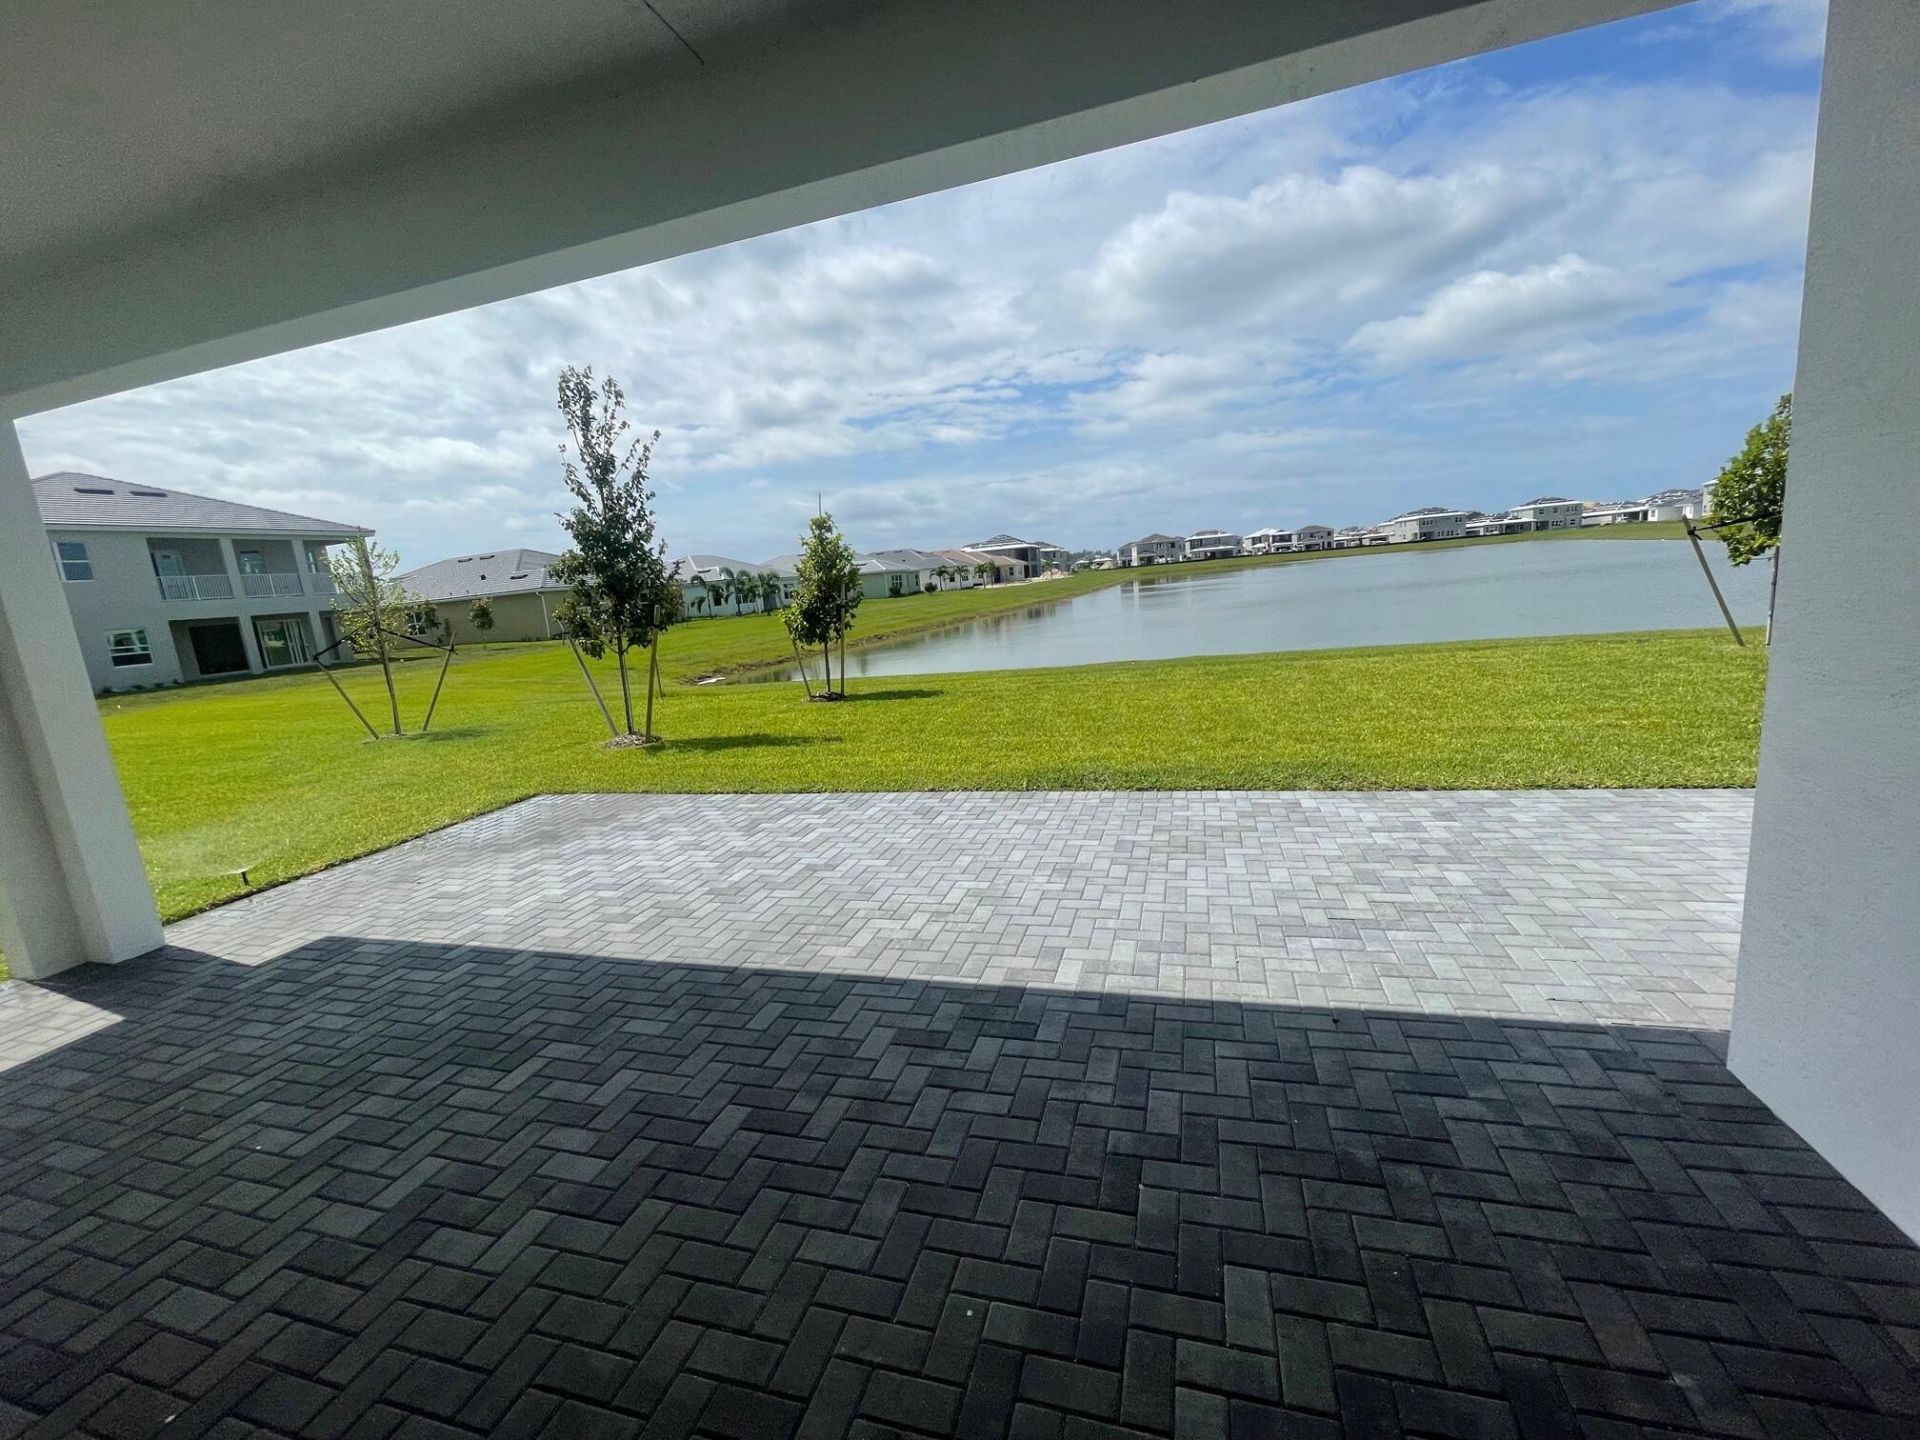
Special View Info: Pond
Sprinkler: Auto Sprinkler
SQFT Living: 2075
Tenant Pays: Cable TV, Electricity, Insurance, Water
Total Rooms: 4
Waterfront Features: Pond

Local Schools

High School: Seminole Ridge
Middle School: Osceola Creek
Elementary School: Golden Grove

Neighborhood Information

Neighborhood Map

Neighborhood Hero

Neighborhood Highlights

Neighborhood Characteristics

Neighborhood Market Trend

Neighborhood Schools

Courtesy of

Agency Name: Safebound Realty LLC
Agent Name: Andres Londono
Agency Phone: 561-202-3200

agent picture

Presented by

Agent Name: Tim Bouchard
Agent Phone: 561.919.4255
Agency Title: Illustrated Properties
Request Info

IDX logo

Tim Bouchard
ipre.com
Agent Cell:
561.919.4255
Office Phone:
561.746.0008

Login to My Illustrated Account