

SIGN UP Login/Register
7749 Marble Street, Groveland, FL 34736 Photo
Reduced
7749 Marble Street, Groveland, FL 34736 Photo
Reduced
7749 Marble Street, Groveland, FL 34736 Photo

18 Photos

7749 Marble Street Groveland, FL 34736
$355,740
  • Beds
    4
  • Baths
    2 full 1 partial
  • Total Square Feet
    2,034
  • Lot Size
    0.13 acre(s)

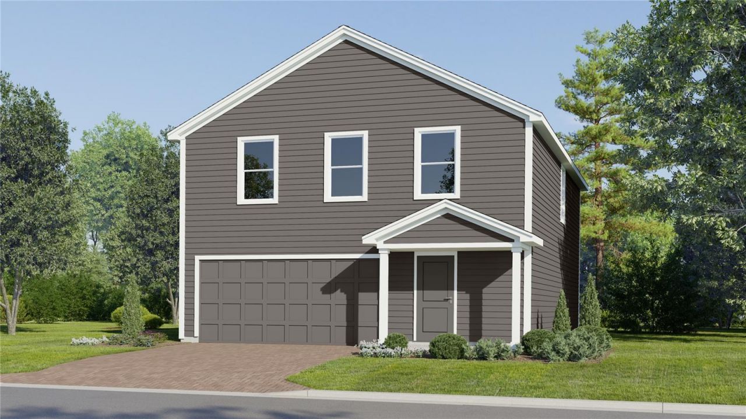
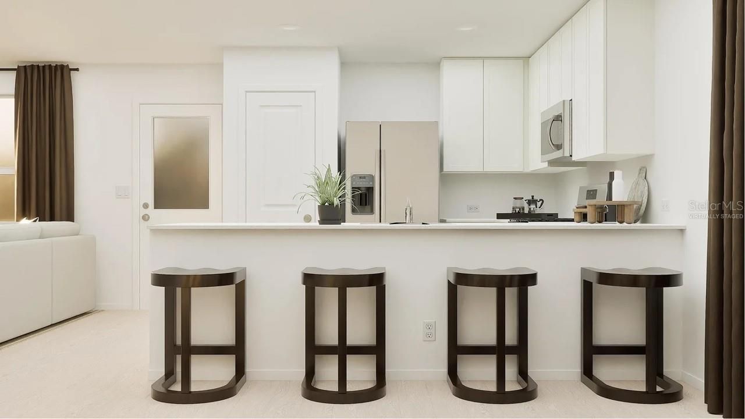
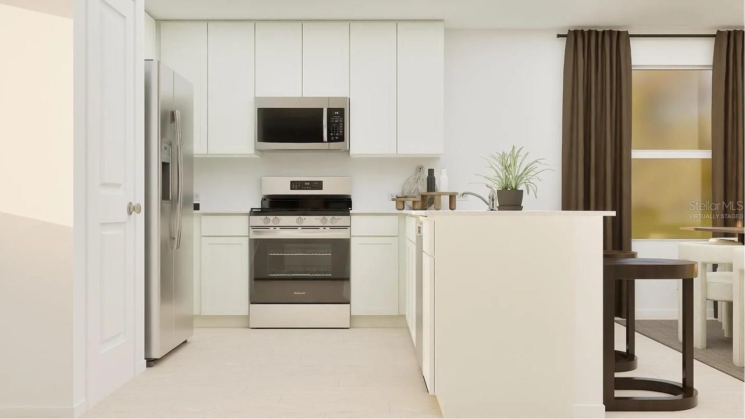
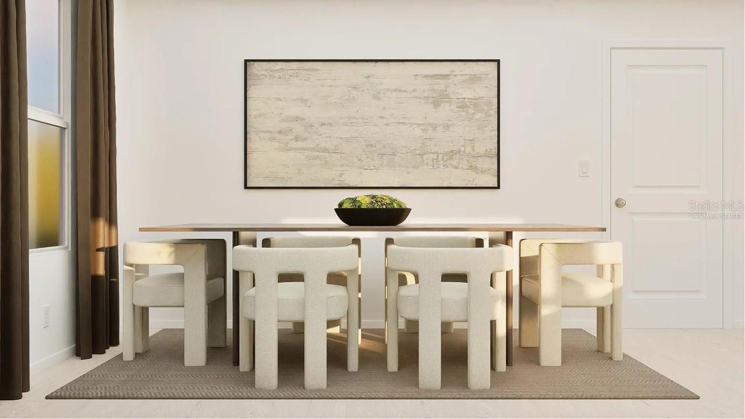
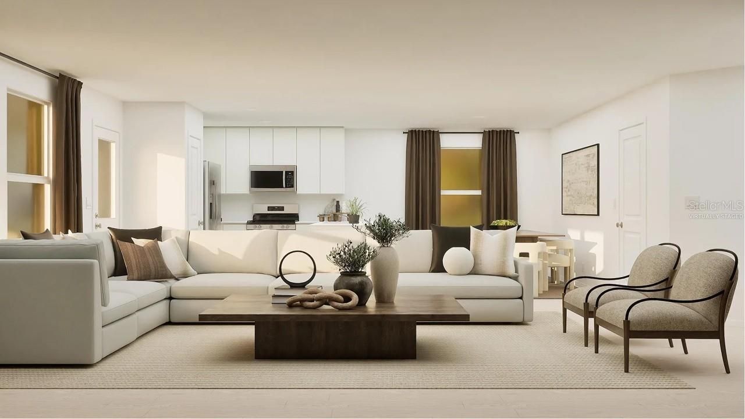
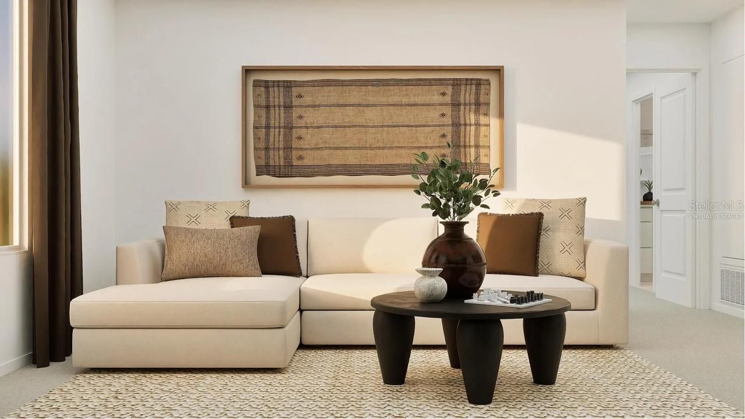
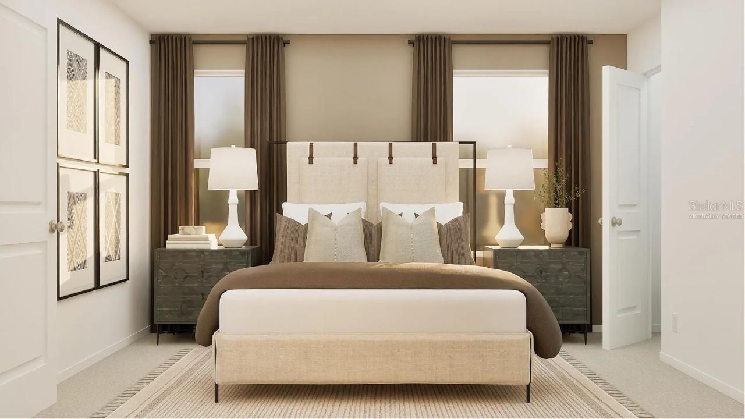
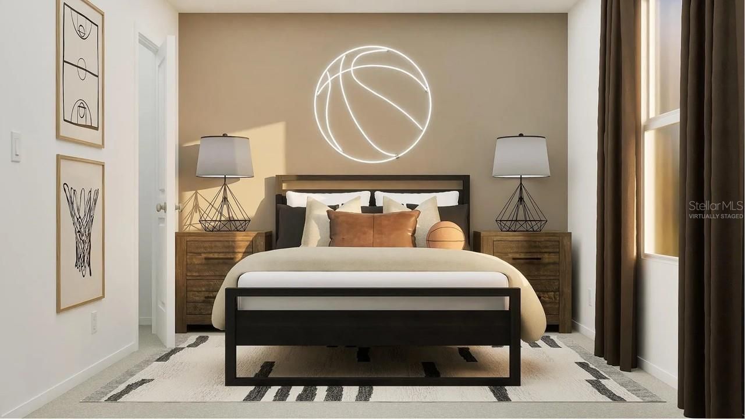
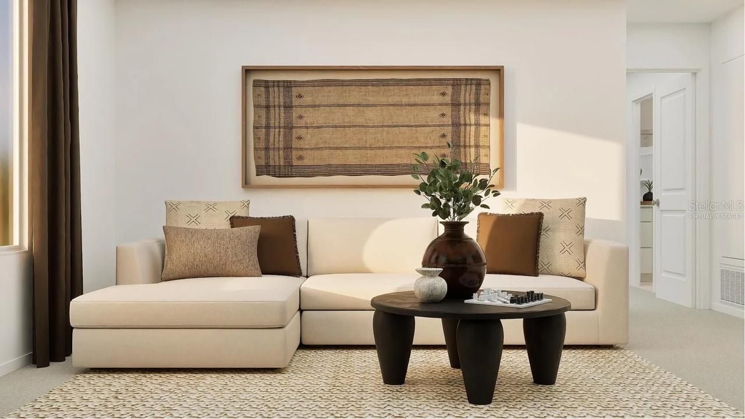
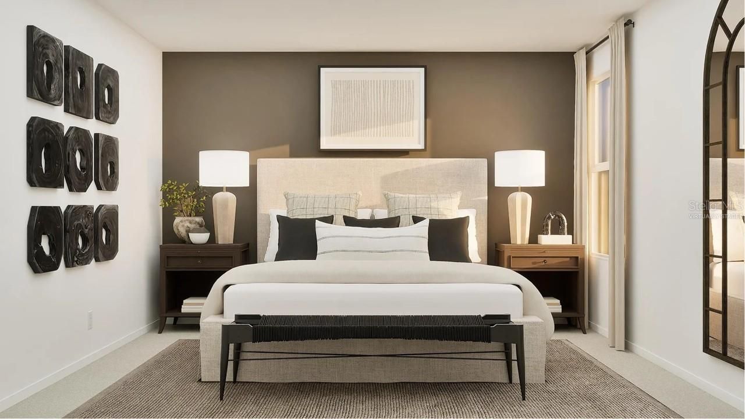
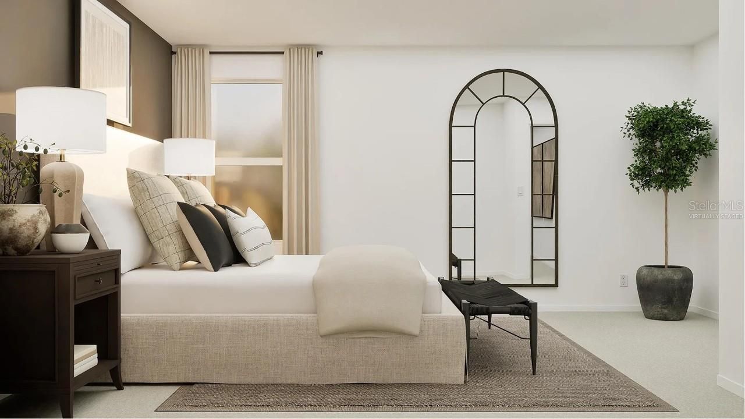
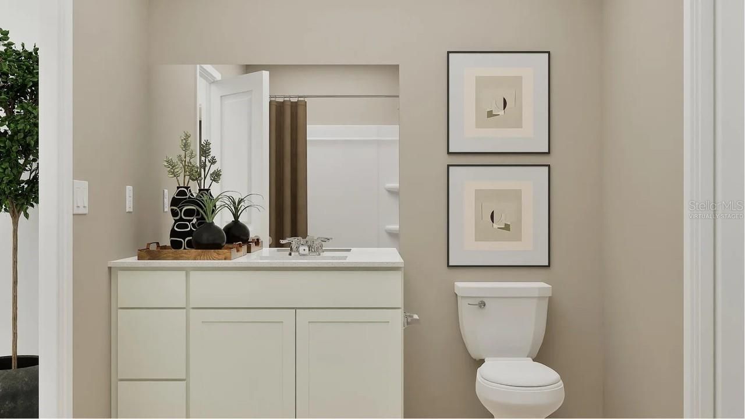
Virtually Staged. Under Construction. The first floor of this new two-story Whitetail showcases a sunny family room which has direct access to the cozy dining room and a well-equipped kitchen, perfect for multitasking and seamless transitions between spaces. Upstairs, a multipurpose loft divides the serene owner's suite with a private bathroom from the three secondary bedrooms. Rounding out the home is a convenient two-bay garage. Waterstone is a masterplan community of new single-family homes l...

View More

Property Summary

MLS Number: O6440659
Status: Reduced
Days on Market: 30
Subdivision: WATERSTONE 40GC
County: Lake
Bedrooms: 4
Total Square Feet: 2,034
Price Per Sq. Ft.: $175
New Constuction: Yes
Waterfront: No
Property Type: Residential - Single Family
Cooling: Central Air
Garage: 2 car attached
Heating: Central, Electric
Lot Size: 0.13 Acres
Roof Type: Shingle
Stories: 2.0
Taxes: $0
Year Built: 2026
HOA Y/N: Yes

Featured Amenities

In Wall Pest System
Open Floorplan
Solid Surface Counters
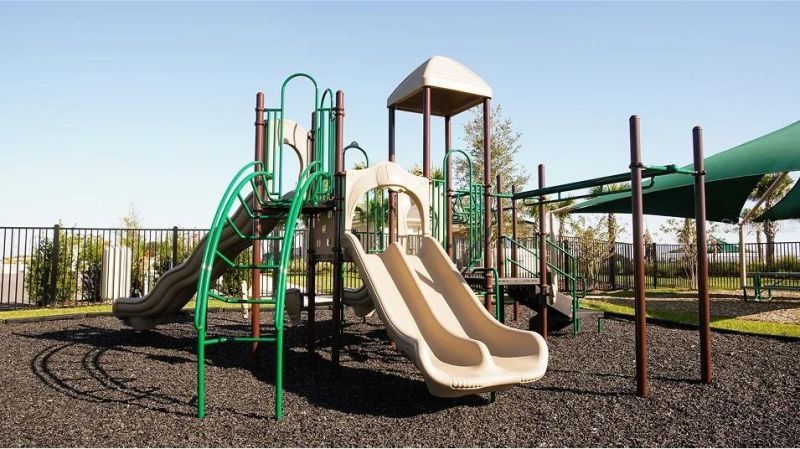
Playground
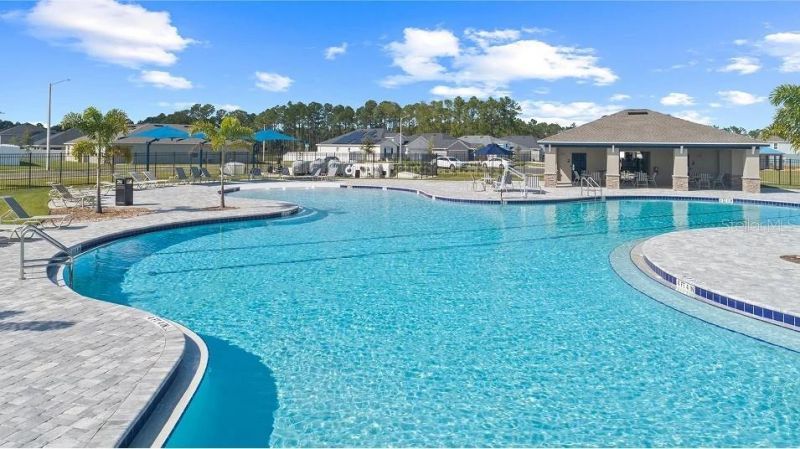
Pool
Trail(s)

Property Details

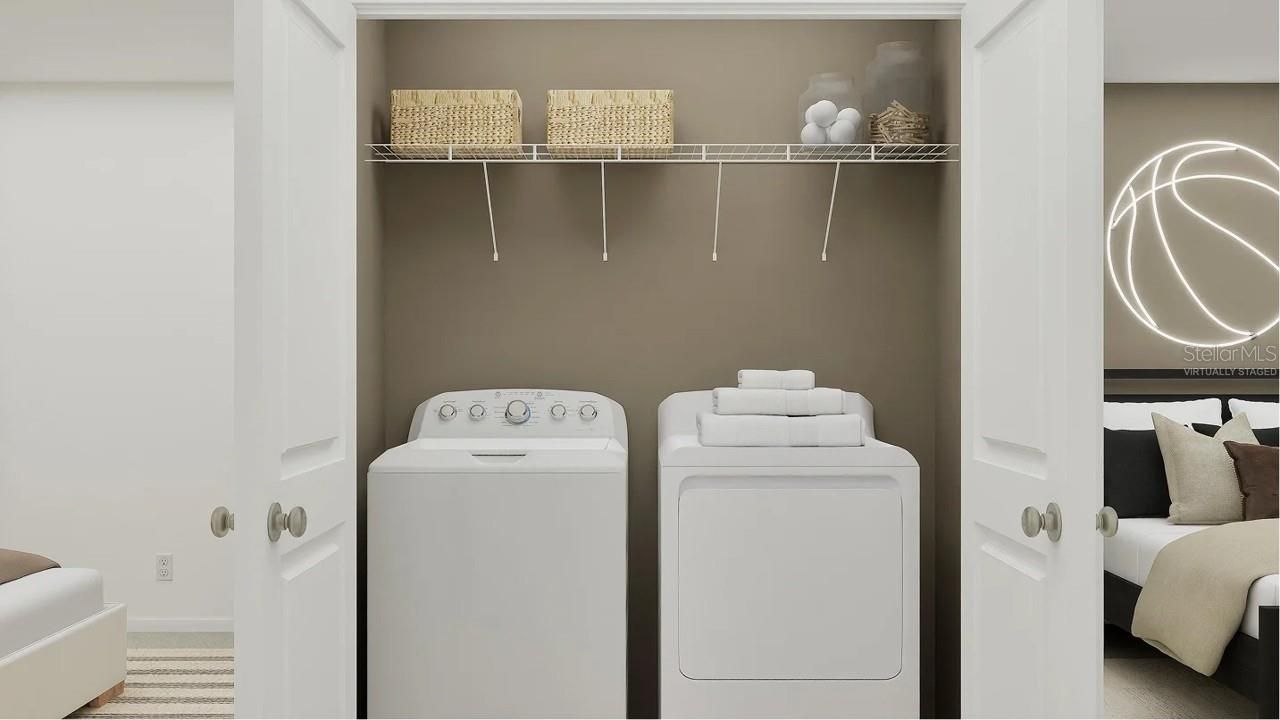
Additional Rooms: Family Room, Inside Utility
Appliances: Dishwasher, Disposal, Dryer, Microwave, Range, Refrigerator, Washer
Builder: Lennar Homes
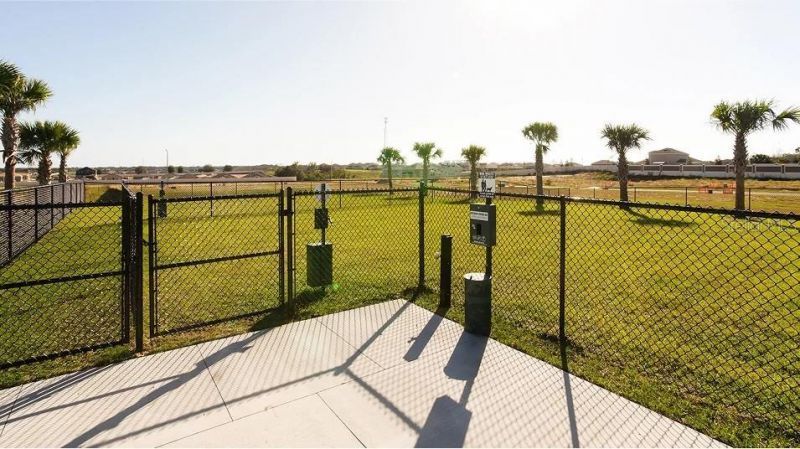
Community Features: Dog Park, No Truck/RV/Motorcycle Parking, Pool, Street Lights
Days on Site: 30
Directions: FL 408 to FL Turnpike Groveland exit to 27N. Take Villa City Rd to Gemstone St in Mascotte, FL.
Exterior: HardiPlank Type, Other, Frame
Outdoor Features: Sidewalk
Flood Zone Code: X
Flooring: Carpet, Ceramic Tile
Foundation: Slab
Garage Dimensions: 18x20
Home Warranty Y/N: No
Listing Terms: Cash, Conventional, FHA, VA Loan
Lot: Paved, Private
Lot Dimensions: 0.13
Model: Kitson
Ownership: Fee Simple
Parking: Driveway, Garage Door Opener
Parking Notes: Driveway, Garage Door Opener
Pets Allowed: Yes
Property Attached Y/N: No
Property Sub-Type: Single Family Residence
Security: Smoke Detector(s)
Sewer: Public Sewer
Showing Instructions: 24 Hour Notice, Appointment Only, See Remarks
Special Sale Provisions: None
Utilities: Electricity Available, Electricity Connected, Fiber Optics, Underground Utilities
Vegetation: Trees/Landscaped
Water: Public
Water Access Y/N: No
Zoning: P-D
Construction: HardiPlank Type,Other,Frame

Room Sizes

Great Room: 15x20
Kitchen: 10x10
Primary Bedroom: 16x12
Bedroom 2: 12x10
Bedroom 3: 12x10
Dining Room: 13x10
Bedroom 4: 12x10

Local Schools

High School: South Lake High
Middle School: Windy Hill Middle
Elementary School: Clermont Elem

Neighborhood Information

Neighborhood Map

Neighborhood Hero

Neighborhood Highlights

Neighborhood Characteristics

Neighborhood Market Trend

Neighborhood Schools

Courtesy of

Agency Name: LENNAR REALTY
Agency Contact: 800-229-0611
Agent Name: Ben Goldstein

agent picture

Presented by

Agent Name: Tim Bouchard
Agent Phone: 561.919.4255
Agency Title: Illustrated Properties
Request Info

IDX logo

Tim Bouchard
ipre.com
Agent Cell:
561.919.4255

Mortgage Calculator

%
years/fixed
yearly
yearly (est.)

Estimated Payment

$ 1,850.49 Principal & Interest $1,746.73 Property Tax (data not provided by mls) $0.00 Homeowner's Insurance $103.76
Mortgage Logo

Login to My Illustrated Account